This is a carousel with tiles that activate property listing cards. Use the previous and next buttons to navigate.
1/1
$510,000
This is a carousel with tiles that activate property listing cards. Use the previous and next buttons to navigate.
1/1
Property Description
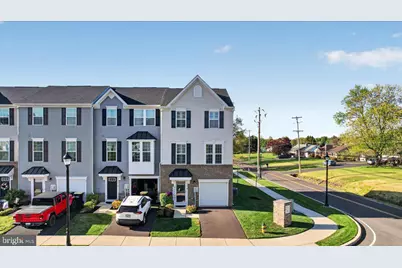
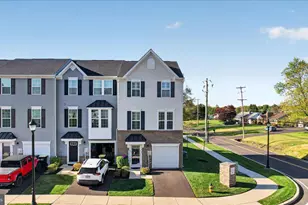
Welcome to Dublin Crossing-a desirable end-unit townhome and the largest model in the community, offering 3 bedrooms, 2 full baths, 2 half baths, and 2,320 square feet of stylish, move"‘in ready living. This open"‘concept home features generous natural light, flexible living spaces, and thoughtful upgrades inside and out. On the entry level, you'll find the feel of a finished basement or family room-perfect as a media room, home office, gym, or playroom-with custom built"‘in storage, an upgraded powder room, and direct access to the garage. A sliding glass door leads out to a custom stone patio, ideal for grilling, or hosting friends, with plenty of room for relaxing. The main living level showcases an open layout with hardwood staircases and hardwood flooring running through the living room, dining room, and kitchen. Custom whole"‘house plantation shutters add a polished look, while crown molding carries throughout this level to tie the spaces together. The dining area is designed for entertaining with a built"‘in bar and glass hutch, and the kitchen features quartz countertops, premium GE Slate appliances, under"‘cabinet lighting, and a touch"‘activated faucet. Just off this level, a spacious deck extends your living space outdoors for morning coffee or easy indoor"‘outdoor entertaining. Upstairs, the bedroom level offers a generous primary suite with an upgraded en"‘suite bath, highlighted by a frameless glass shower and quartz countertops. Two additional bedrooms, a second full bath with quartz counters, and convenient bedroom"‘level laundry complete the upper floor, providing comfortable space for family, guests, or a dedicated home office. Additional features include custom storage solutions throughout the home, low"‘maintenance finishes, and a full finished lower level with powder room that walks out to the stone patio, maximizing every square foot. All of this comes with a low HOA in a fantastic location close to local favorites like Neshaminy Creek Brewing, The Boiler Room, Farm to Toast, and The Station-offering the perfect blend of comfort, convenience, and lifestyle.
Full Property Details
Full Property Details for 172 Station Dr
General
- Sold For: $510,000
- HOA FEE: $107/month
- Taxes: $6,478 (2025)
- Status: Closed
- Type: Townhouse
- Source: BrightMLSPhilly
- MLS ID: PABU2114306
- Added to Site: 190 day(s) ago
Interior
- Number of Rooms: 7
- Rooms/Areas: Bedroom 2, Bedroom 3, Bedroom 1, Bathroom 1, Bathroom 2, Half Bath
Rooms
Bathrooms
- Total Bathrooms: 4
- Full Bathrooms: 2
- Half Bathrooms: 2
- Upper 2 - Full Baths: 2
- Upper Floor Baths: 3
- Upper - Full Baths: 2
- Upper - 1/2 Baths: 1
- Main Floor Baths: 1
- Main - 1/2 Baths: 1
Bedrooms
- Total Bedrooms: 3
- Bedrooms Upper: 3
- Bedrooms-Up2: 3
Parking
- Garage: Yes
- Garage Spaces: 1
- Total Spaces: 2
- Parking Type: Attached Garage, Driveway
- Garage Description: Garage - Front Entry
Location
- Area: Dublin Boro (10110)
- Municipality: DUBLIN BORO
- County: BUCKS
- Subdivision: DUBLIN CROSSING
- Driving Directions: Take 313 North, Turn Right at Elephant Rd, Turn left on Station Dr.
School Information
- School District: Pennridge
Community
- Association: Yes
Heating & Cooling
- Central air: Yes
- Cooling Type: Central A/C
- Cooling Fuel: Electric
- Heating Type: 90% Forced Air
- Heating Fuel: Propane - Metered
- Water Heater: Electric
Utilities
- Sewer: Public Sewer
- Water: Public
Structural Information
- Architectural Style: Colonial, Craftsman
- Structure Type: End of Row/Townhouse
- Construction: Frame
- Foundation: Slab
- Stories Description: Main, Upper 1, Upper 2
- Square Feet: 2,320
- Sq. Ft. Source: Assessor
- Living Area: 2,320 Sq. Ft.
- Finished Above Grnd: 2,320 Sq. Ft.
- Year Built: 2022
- Year Built Source: Estimated
Lot Features
- Lot Size Source: Estimated
- Zoning: R2
Financial Considerations
- Price Per Sq. Ft.: $224.09
- Association Fee: $107
- Assoc Fee Freq.: Monthly
- School Tax: $4,763
- County Tax: $966
- County Tax Freq: Annually
- Tax w/Assessment: $35,220
- Tax Amount: $6,478
- Tax Year: 2025
- Terms: Standard Sale
- Tax Total Finished Sq. Ft.: 2320
Disclosures and Reports
- Ownership: Fee Simple
- Lot Number: 011-001
Listed by Howard Hanna Real Estate Services, William Theodore Eagles Jr.
Sold by Keller Williams Real Estate-Doylestown, Janique M Craig

Get Pre-Approved Today
Schools
Schools serving 172 Station Dr
School District:Pennridge School District
| Name | Grades | Distance |
|---|---|---|
Bedminster El School 2914 Fretz Valley Road, Perkasie, PA 18944 | K-5 | 3.3 mi |
Pennridge North Middle School 1500 North 5th Street, Perkasie, PA 18944 | 6-8 | 3.7 mi |
Pennridge High School 1228 North 5th Street, Perkasie, PA 18944 | 9-12 | 3.8 mi |
Disclaimer:
School attendance boundaries provided by ATTOM Data Solutions and are for reference only. Contact the school directly to verify enrollment eligibility.
Price & Sales History for 172 Station Dr
Date
Details
Price
Change
Source
6/15/2026
Sold
$510,000
-1.9%
MLS
4/30/2026
Price Reduced
$519,900
-2.82%
MLS
4/10/2026
Price Reduced
$535,000
-2.55%
MLS
3/25/2026
Price Reduced
$549,000
-0.16%
MLS
2/20/2026
Listed
$549,900
—
MLS
Disclaimer: Historical sales information is derived from public records provided by the county offices. Information is not guaranteed and should be independently verified.
172 Station Drive, Dublin, PA 18917 (MLS# PABU2114306) is a Townhouse property that was sold at $510,000 on June 15, 2026. Want to learn more about 172 Station Drive? Do you have questions about finding other Townhouse real estate for sale in Dublin? You can browse all Dublin real estate or contact a Coldwell Banker agent to request more information.