This is a carousel with tiles that activate property listing cards. Use the previous and next buttons to navigate.
1/34
$229,900 Just Listed
This is a carousel with tiles that activate property listing cards. Use the previous and next buttons to navigate.
1/34
Property Description
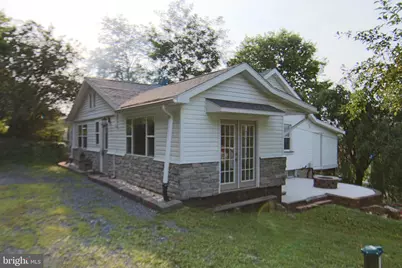
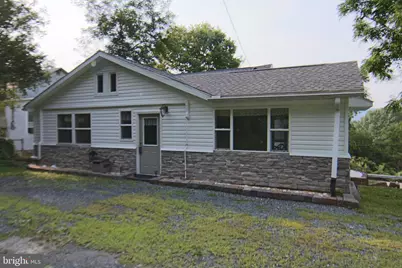
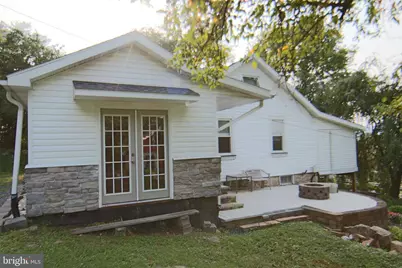
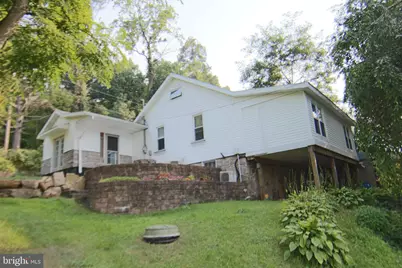
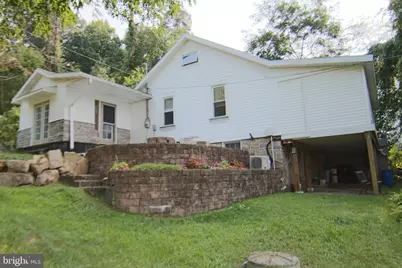
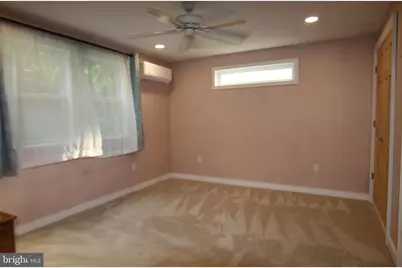
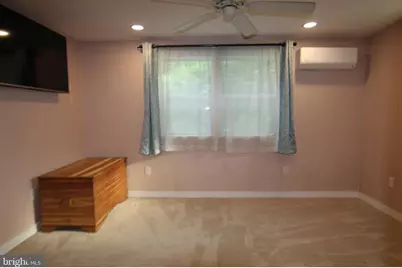
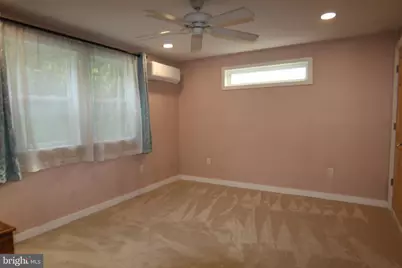
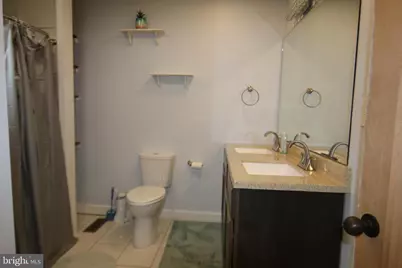
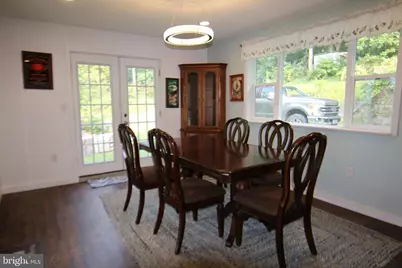
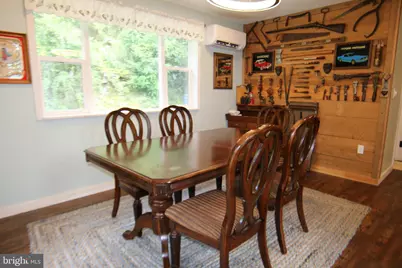
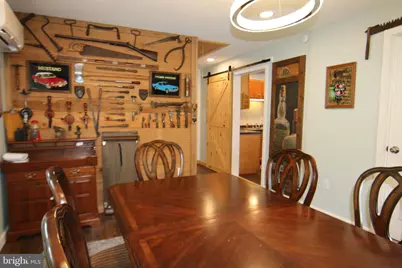
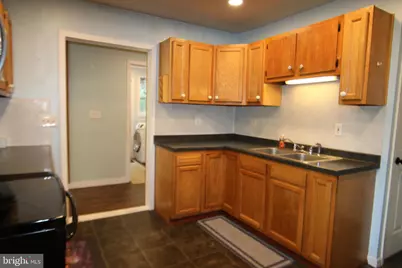
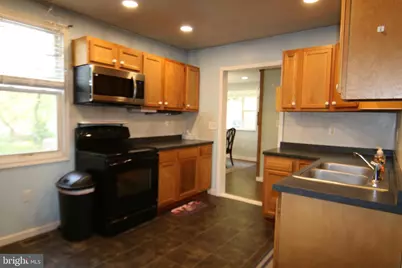
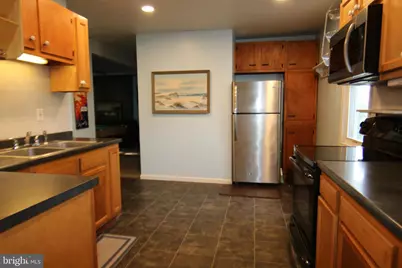
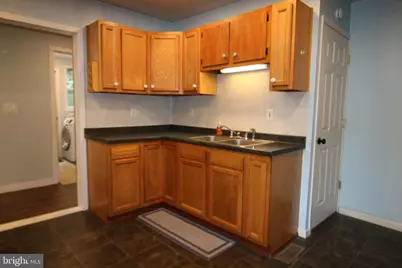
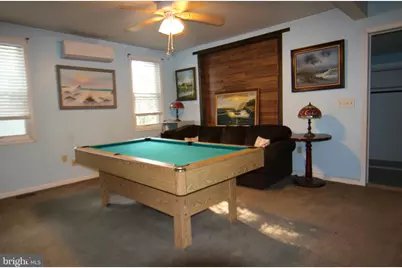
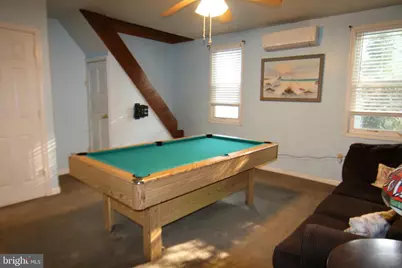
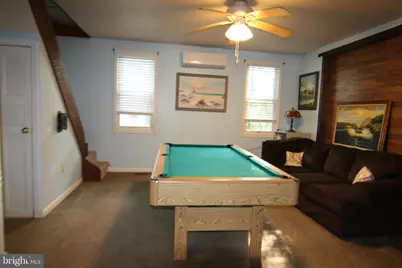
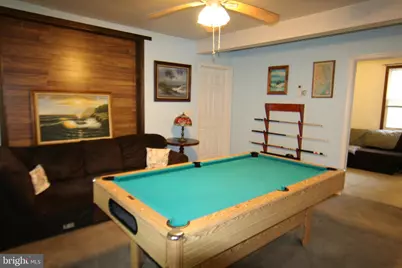
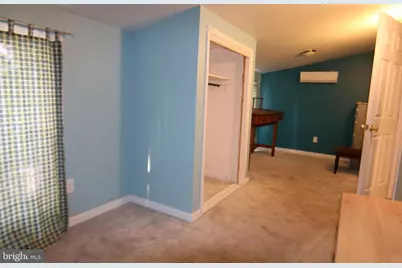
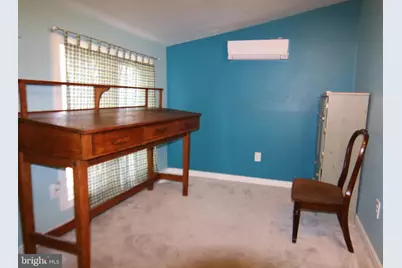
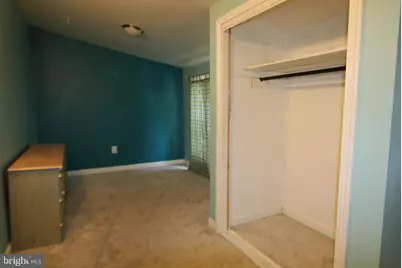
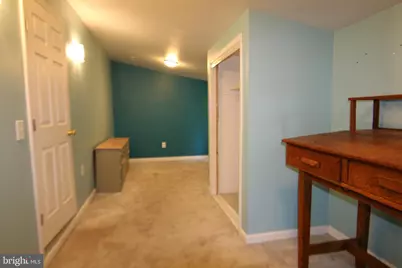
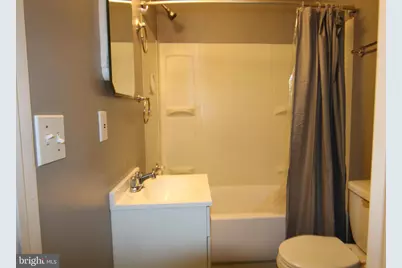
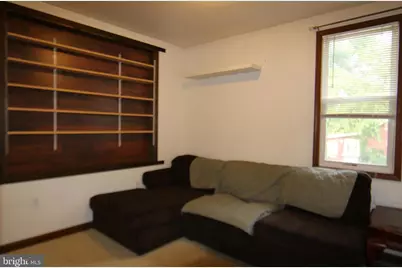
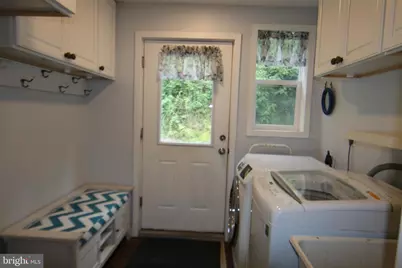
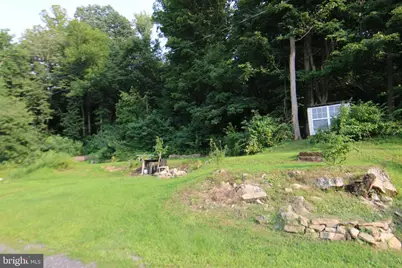
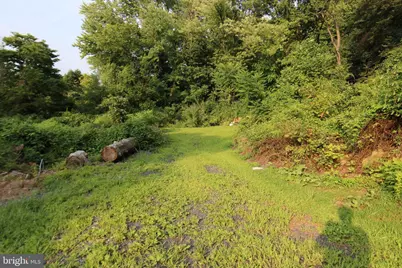
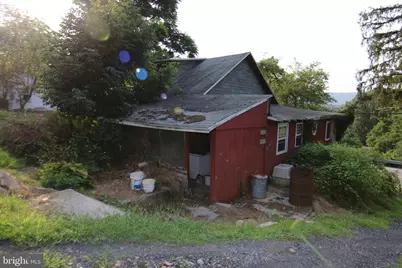
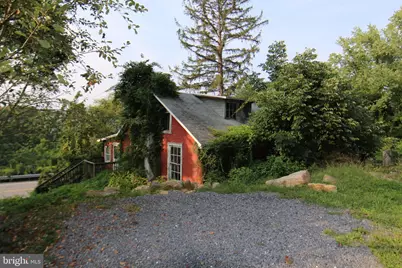
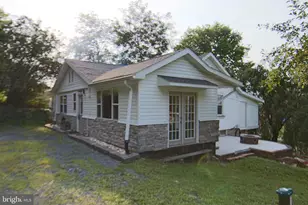
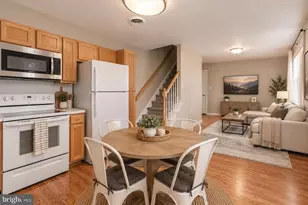
Unique opportunity! Three-bedroom updated cape cod with recent additional located in Penn Township, Perry County just 10 minutes from Harrisburg City. Property consists of six individual parcels with a total of 1.17 acres all served with public sewer. Three bedrooms, two full baths and potential fourth bedroom on upper level. First floor primary bedroom bath suite, first floor laundry with cabinets and utility sink, formal dining room with recessed lighting, living room and central heating plus mini split heat pump systems throughout with six zones of heating and five zone air conditioning for ultimate comfort and temperature control. Home is private yet convenient. Second home on separate parcel needs remodeled or raised. call listing agent for details and options. Extra parcels can accommodate a new built home or pole building for hobbyist or tradesmen. Extensive updates, 200-amp electrical distribution box, new wiring, architectural shingled roof and new well. Discounted price for quick sale. Come see for yourself! Affordable living with lots of potential. Appointment required.
Full Property Details
Full Property Details for 1035 State Rd
General
- Price: $229,900
- Taxes: $5,229 (2026)
- Status: Active
- Type: Single Family
- Source: BrightMLSPhilly
- MLS ID: PAPY2009694
- Updated: 8/20/2026
- Added to Site: 2 day(s) ago
Interior
- Rooms/Areas: Living Room, Dining Room, Primary Bedroom, Bedroom 2, Bedroom 3, Bedroom 4, Kitchen, Bathroom 2, Primary Bathroom
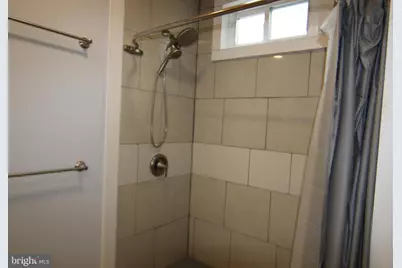
- Interior Features: Bathroom - Walk-In Shower, Bathroom - Tub Shower
- Appliances: Built-In Microwave, Refrigerator, Oven/Range - Electric, Washer, Dryer
- Flooring: Luxury Vinyl Plank, Vinyl, Carpet, Ceramic Tile
Rooms
Bathrooms
- Total Bathrooms: 2
- Full Bathrooms: 2
- Main Floor Baths: 2
- Main - Full Baths: 2
Bedrooms
- Total Bedrooms: 4
- Bedrooms Upper: 1
- Bedrooms Main & Up: 3
Exterior
- Porch/Patio/Deck: Patio(s)
Parking
- Total Spaces: 6
- Parking Features: Gravel Driveway
- Parking Type: Off Site, Driveway
Location
- Area: Penn Twp (150210)
- Municipality: PENN TWP
- County: PERRY
- Cross Streets: Maple Avenue
- Driving Directions: From Enola, go north on Rt 11-15, after Marysville the property is on the left before Perdix. Turn up gravel driveway next to dilapidated red colored home and turn right and park behind home.
- Direction Faces: Northeast
School Information
- School District: Susquenita
- Elementary School: Susquenita
- Middle School: Susquenita
- High School: Susquenita
Heating & Cooling
- Central air: Yes
- Cooling Type: Ductless/Mini-Split, Central A/C
- Cooling Fuel: Electric
- Heating Type: Forced Air, Heat Pump(s)
- Heating Fuel: Electric, Oil
- Water Heater: Electric
Utilities
- Sewer: Public Septic
- Water: Well
Structural Information
- Architectural Style: Cape Cod
- Structure Type: Detached
- Construction: Frame
- Basement: Yes
- Basement Desc.: Full, Interior Access, Walkout Level
- Foundation: Stone
- Roof: Architectural Shingle
- Walls/Ceilings: Dry Wall
- Windows: Insulated, Transom
- Stories Description: Main, Upper 1
- Square Feet: 1,282
- Sq. Ft. Source: Assessor
- Living Area: 1,282 Sq. Ft.
- Finished Above Grnd: 1,282 Sq. Ft.
- Year Built: 1900
- Year Built Source: Assessor
- Property Condition: Very Good
Lot Features
- Lot Size (Acres): 1.17
- Lot Size (Sq. Ft.): 51,015
- Lot Size Source: Estimated
- Street/Road Desc.: Paved
- Zoning: RESIDENTIAL
- Lot Description: Additional Lot(s)
Financial Considerations
- Price Per Sq. Ft.: $179.33
- Assessment Year: 2026
- School Tax: $3,840
- City/TownTax: $403
- City/TownTax Freq: Annually
- County Tax: $306
- County Tax Freq: Annually
- Tax w/Assessment: $297,600
- Tax Amount: $5,229
- Tax Year: 2026
- Tax Total Finished Sq. Ft.: 1282
Disclosures and Reports
- Ownership: Fee Simple
- Multiple Parcels: Yes
- Inclusions: Refrigerator, Range, Washer, Dryer, Microwave Range Hood
Listed by RE/MAX Realty Select, Tim B. Clouser

Get Pre-Approved Today
Schools
Schools serving 1035 State Rd
School District:Susquenita School District
| Name | Grades | Distance |
|---|---|---|
Susquenita El School Susquenita Elementary Schol, Duncannon, PA 17020 | K-4 | 2.2 mi |
Susquenita Middle School Susquenita Middle School, Duncannon, PA 17020 | 5-8 | 2.4 mi |
Susquenita High School Susquenita High School, Duncannon, PA 17020 | 9-12 | 2.5 mi |
Disclaimer:
School attendance boundaries provided by ATTOM Data Solutions and are for reference only. Contact the school directly to verify enrollment eligibility.
Price & Sales History for 1035 State Rd
Date
Details
Price
Change
Source
8/19/2026
Listed
$229,900
2199%
MLS
10/10/2008
Sold
$10,000
—
Public Record
Disclaimer: Historical sales information is derived from public records provided by the county offices. Information is not guaranteed and should be independently verified.
Tax History
Tax History for 1035 State Rd
Year
Property Taxes
Change
Tax Assessment
Change
2026
$223
-88%
$119,600
26%
2025
$1,823
34%
$95,100
30%
2024
$1,358
3%
$73,000
—
2023
$1,314
—
$73,000
—
2022
$1,314
-4%
$73,000
—
2021
$1,374
6%
$73,000
—
2020
$1,292
-1%
$73,000
—
2019
$1,310
—
$73,000
—
2018
$1,310
—
$73,000
—
2017
$1,309
12%
$73,000
—
2016
$1,168
—
$73,000
—
2015
$1,169
—
$73,000
—
2014
$1,174
—
$73,000
—
Disclaimer: Historical tax information is derived from public records provided by the county offices. Information is not guaranteed and should be independently verified.
Estimate the Cost
Estimate the Cost for 1035 State Rd
1035 State Road, Duncannon, PA 17020 (MLS# PAPY2009694) is a Single Family property with 4 bedrooms and 2 full bathrooms. 1035 State Road is currently listed for $229,900 and was received on August 19, 2026. Want to learn more about 1035 State Road? Do you have questions about finding other Single Family real estate for sale in Duncannon? You can browse all Duncannon real estate or contact a Coldwell Banker agent to request more information.