Full Property Details for 119 Barrick Dr
General
- Sold For: $408,000
- Taxes: $4,157 (2026)
- Status: Closed
- Type: Single Family
- Source: BrightMLSPhilly
- MLS ID: PAPY2009634
- Added to Site: 75 day(s) ago
Interior
- Appliances: Dishwasher, Dryer, Microwave, Oven/Range - Electric, Washer, Refrigerator, Stainless Steel Appliances
- Flooring: Hardwood, Carpet, Ceramic Tile
Rooms
- Total Bathrooms: 3
- Full Bathrooms: 2
- Half Bathrooms: 1
- Upper Floor Baths: 2
- Upper - Full Baths: 2
- Main Floor Baths: 1
- Main - 1/2 Baths: 1
- Total Bedrooms: 3
- Bedrooms Upper: 3
Exterior
- Exterior Features: Awning(s)
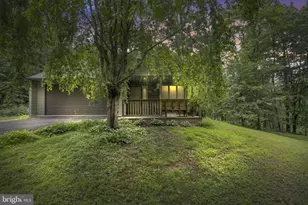
- Porch/Patio/Deck: Deck(s)
Parking
- Garage: Yes
- Garage Spaces: 2
- Total Spaces: 2
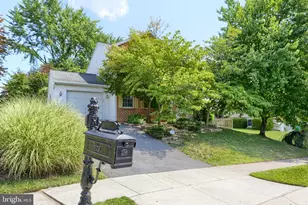
- Parking Type: Attached Garage, Off Street, Driveway
- Garage Description: Garage - Side Entry, Inside Access
Location
- Area: Duncannon Boro (15060)
- Municipality: DUNCANNON BORO
- County: PERRY
- Driving Directions: From 22 West, Left onto 849 Newport Rd., towards Duncannon. Proceed 2.7 miles, make left onto Dellville Rd. Proceed 1.1 mile to YMCA Dr., make left. In 800 ft make right onto Barrick Dr. 119 is .5 mile on left side.
- Direction Faces: West
- Location Details: Rural
School Information
- School District: Susquenita
- Elementary School: Susquenita
- Middle School: Susquenita
- High School: Susquenita
Heating & Cooling
- Central air: Yes
- Cooling Type: Central A/C
- Cooling Fuel: Electric
- Heating Type: Forced Air
- Heating Fuel: Oil
- Water Heater: Electric
Utilities
- Sewer: Mound System, On Site Septic
- Water: Well
- Utility Description: Propane
Structural Information
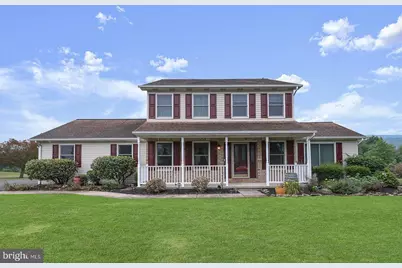
- Architectural Style: Traditional
- Structure Type: Detached
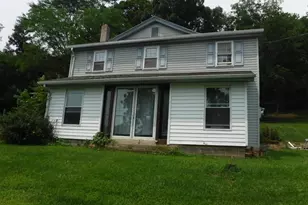
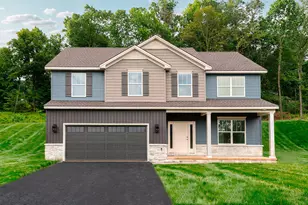
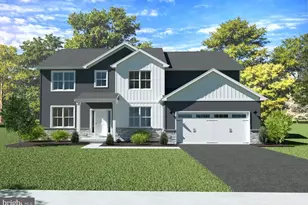
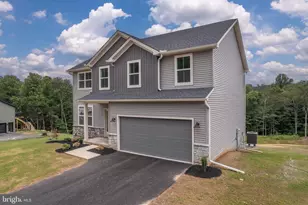
- Construction: Aluminum Siding, Brick Front
- Basement: Yes
- Basement Desc.: Poured Concrete, Unfinished
- Foundation: Concrete Perimeter, Block
- Roof: Asphalt
- Walls/Ceilings: Vaulted Ceilings, Dry Wall
- Windows: Energy Efficient
- Doors: ENERGY STAR Qualified Door(s)
- Stories Description: Main, Upper 1
- Square Feet: 1,882
- Sq. Ft. Source: Assessor
- Living Area: 1,882 Sq. Ft.
- Finished Above Grnd: 1,882 Sq. Ft.
- Year Built: 1991
- Year Built Source: Assessor
- Property Condition: Excellent
Additional Structures
Lot Features
- Property View: Mountain, Panoramic
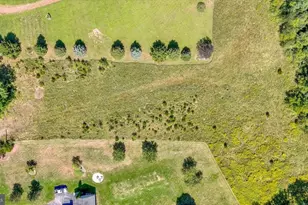
- Lot Size (Acres): 1.28
- Lot Size (Sq. Ft.): 55,757
- Lot Size Source: Assessor
- Zoning: RESIDENTIAL
Financial Considerations
- Price Per Sq. Ft.: $204.57
- Assessment Year: 2026
- School Tax: $2,878
- City/TownTax: $298
- City/TownTax Freq: Annually
- County Tax: $979
- County Tax Freq: Annually
- Tax w/Assessment: $381,900
- Tax Amount: $4,157
- Tax Year: 2026
- Terms: Standard Sale
- Tax Total Finished Sq. Ft.: 1882
Disclosures and Reports
- Ownership: Fee Simple
- Inclusions: Refrigerator, Washer, Dryer, Shed, 2/Chair lifts
Listed by Howard Hanna Company-Harrisburg, Jennifer Lynn Masters
Sold by Berkshire Hathaway HomeServices Homesale Realty, Corey Thudium