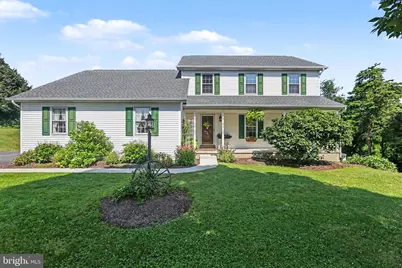
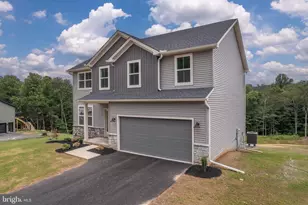
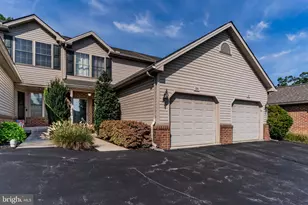
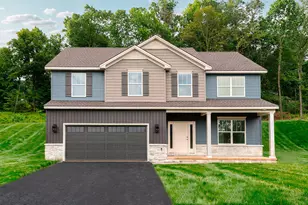
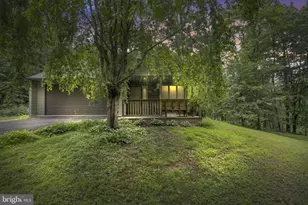
Full Property Details for 312 Barley Dr
General
- Sold For: $475,000
- Taxes: $5,789 (2026)
- Status: Closed
- Type: Single Family
- Source: BrightMLSPhilly
- MLS ID: PAPY2009542
- Added to Site: 78 day(s) ago
Interior
- Rooms/Areas: Living Room, Dining Room, Primary Bedroom, Bedroom 2, Bedroom 3, Kitchen, Family Room, Foyer, Breakfast Room, Laundry, Bathroom 2, Bonus Room, Primary Bathroom, Half Bath
- Interior Features: Kitchen - Eat-In, Formal/Separate Dining Room
Rooms
- Total Bathrooms: 3
- Full Bathrooms: 2
- Half Bathrooms: 1
- Upper Floor Baths: 2
- Upper - Full Baths: 2
- Main Floor Baths: 1
- Main - 1/2 Baths: 1
- Total Bedrooms: 4
- Bedrooms Upper: 4
Additional Information
- Pool: Yes
- Private Pool: Yes
- Security/Safety: Smoke Detector
Exterior
- Exterior Features: Outbuilding(s)
- Porch/Patio/Deck: Patio(s), Porch(es)
Parking
- Garage: Yes
- Garage Spaces: 2
- Total Spaces: 2
- Parking Features: Asphalt Driveway, Paved Driveway
- Parking Type: Attached Garage
- Garage Description: Garage Door Opener
Location
- Area: Wheatfield Twp (150290)
- Municipality: WHEATFIELD TWP
- County: PERRY
- Subdivision: WHEATFIELD ESTATES
- Driving Directions: FROM DUNCANNON GO 849W, 2.5 MILES, R/PENNELS CHURCH, R/S. BARLEY, L/N. BARLEY
School Information
- School District: Susquenita
- High School: Susquenita
Heating & Cooling
- Central air: Yes
- Cooling Type: Central A/C
- Cooling Fuel: Electric
- Heating Type: Heat Pump(s)
- Heating Fuel: Electric
- Water Heater: Electric
Utilities
- Sewer: Private Sewer
- Water: Well
Structural Information
- Architectural Style: Traditional
- Structure Type: Detached
- Construction: Vinyl Siding, Frame
- Basement: Yes
- Basement Desc.: Daylight, Partial, Walkout Level, Partially Finished
- Foundation: Block
- Roof: Asphalt
- Stories Description: Main, Upper 1
- Square Feet: 2,216
- Sq. Ft. Source: Assessor
- Living Area: 2,216 Sq. Ft.
- Finished Above Grnd: 2,216 Sq. Ft.
- Year Built: 1995
- Year Built Source: Assessor
Lot Features
- Lot Size (Acres): 1.37
- Lot Size (Sq. Ft.): 59,677
- Lot Size Source: Assessor
- Zoning: RESIDENTIAL
Financial Considerations
- Price Per Sq. Ft.: $214.31
- Assessment Year: 2026
- School Tax: $4,850
- City/TownTax Freq: Annually
- County Tax: $938
- County Tax Freq: Annually
- Tax w/Assessment: $365,900
- Tax Amount: $5,789
- Tax Year: 2026
- Terms: Standard Sale
- Tax Total Finished Sq. Ft.: 2216
Disclosures and Reports
- Ownership: Fee Simple
- Exclusions: Pool Vacuum (for sale only a year old)
- Inclusions: Washer, Dryer, Refrigerator, Dishwasher, Stove, Pool Table/ ping pong table
Listed by Myrtle & Main Realty, Lindsay Supko
Sold by Iron Valley Real Estate of York County, Tabatha M Peters