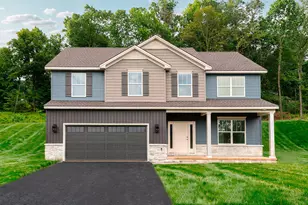
Full Property Details for 7 A Penn Manor Rd
General
- Sold For: $409,999
- Taxes: $5,249 (2025)
- Status: Closed
- Type: Single Family
- Source: BrightMLSPhilly
- MLS ID: PAPY2009316
- Added to Site: 153 day(s) ago
Interior
- Rooms/Areas: Bedroom 2, Bedroom 3, Bedroom 1, Bathroom 1, Bathroom 2, Bathroom 3
- Interior Features: Carpet, Walk-in Closet(s), Wood Floors, Kitchen - Eat-In, Dining Area, Bathroom - Walk-In Shower, Water Treat System, Built-Ins, Bathroom - Soaking Tub, Kitchen - Island
- Fireplace: Yes
- Number of Fireplaces: 2
- Fireplace(s): Other
- Appliances: Dryer, Refrigerator, Microwave, Oven/Range - Electric, Stainless Steel Appliances
- Flooring: Ceramic Tile, Carpet, Wood, Other
Rooms
- Total Bathrooms: 3
- Full Bathrooms: 3
- Main Floor Baths: 3
- Main - Full Baths: 3
- Total Bedrooms: 4
- Bedrooms Main & Up: 4
Exterior
- Exterior Features: Other
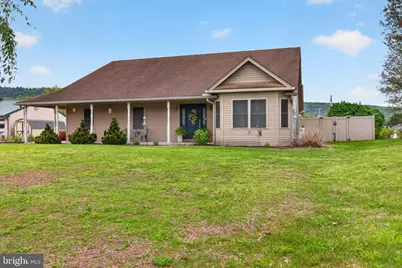
- Porch/Patio/Deck: Porch(es), Patio(s)
Parking
- Garage: Yes
- Garage Spaces: 2
- Total Spaces: 2
- Parking Features: Circular Driveway
- Parking Type: Attached Garage
- Garage Description: Covered Parking, Other
Location
- Area: Penn Twp (150210)
- Municipality: PENN TWP
- County: PERRY
- Subdivision: PENN TOWNSHIP
- Driving Directions: Please use GPS.
- Direction Faces: North
- Location Details: Other
School Information
- School District: Susquenita
- Elementary School: Susquenita
- Middle School: Susquenita
- High School: Susquenita
Heating & Cooling
- Central air: Yes
- Cooling Type: Central A/C, Other
- Cooling Fuel: Electric, Geothermal, Solar Photovoltaic, Other
- Heating Type: Central, Other
- Heating Fuel: Electric, Other
- Water Heater: Electric, Other
Utilities
- Sewer: Public Sewer
- Water: Well, Other
- Utility Description: Other
Structural Information
- Architectural Style: Ranch/Rambler, Other
- Structure Type: Detached
- Construction: Brick, Concrete, Frame, Tile, Vinyl Siding, Other
- Basement: Yes
- Basement Desc.: Fully Finished, Other
- Foundation: Concrete Perimeter, Other
- Roof: Shingle, Other
- Walls/Ceilings: Vaulted Ceilings, Other
- Windows: Sliding, Wood Frame
- Stories Description: Main
- Square Feet: 3,739
- Sq. Ft. Source: Estimated
- Living Area: 3,739 Sq. Ft.
- Finished Above Grnd: 2,018 Sq. Ft.
- Finished Below Grnd: 1,721 Sq. Ft.
- Year Built: 2006
- Year Built Source: Estimated
- Property Condition: Excellent
Additional Structures
- Other Structures: Garage(s), Other, Loafing Shed
Lot Features
- Property View: Garden/Lawn, Street, Other
- Lot Size (Acres): 0.51
- Lot Size (Sq. Ft.): 22,216
- Lot Size Source: Estimated
- Street/Road Desc.: Other
- Zoning: RESIDENTIAL
- Lot Description: Other
- Fencing (Description): Wood, Other
Financial Considerations
- Price Per Sq. Ft.: $203.17
- Assessment Year: 2024
- School Tax: $3,735
- County Tax: $1,285
- County Tax Freq: Annually
- Tax w/Assessment: $281,700
- Tax Amount: $5,249
- Tax Year: 2025
- Terms: Standard Sale
- Tax Total Finished Sq. Ft.: 2202
Disclosures and Reports
Listed by Serhant Pennsylvania Llc, Mikaela Summer Wise
Sold by Iron Valley Real Estate of Central PA, Emilie Benuck