This is a carousel with tiles that activate property listing cards. Use the previous and next buttons to navigate.
1/36
$425,000
This is a carousel with tiles that activate property listing cards. Use the previous and next buttons to navigate.
1/36
Property Description
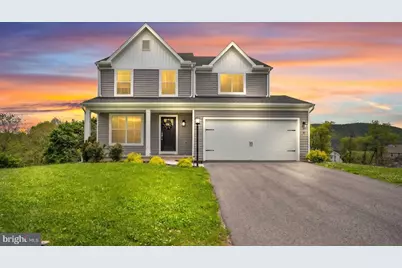
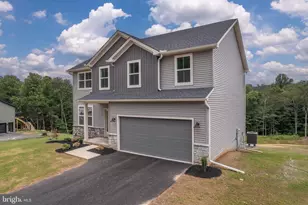
This is the home you've been looking for AND it comes with a $5,000 credit to furnish it, buy down your interest rate or lower your closing costs- you decide! Nestled on a quiet cul-de-sac in an established phase of Stone Mill Estates and tucked away by your own wooded backyard, this is easily one of the best opportunities in the community. This beautiful Berks built home offers thoughtful upgrades at every turn. Find your joy for cooking and hosting in this open concept kitchen featuring luna pearl granite countertops, tile backsplash and upgraded cabinets. It's easy to clean and even easier to love. Gather around the table in the breakfast nook featuring large windows and plenty of natural light and views of the woods behind the home. Strike a solid work/life balance here with a main level office or study you can close the doors to and really be present at home. Retreat to the primary suite featuring tray ceilings, walk-in closet and a stunning primary bathroom with tile walk-in shower and dual vanity. The additional bedrooms upstairs offer lots of natural light, thoughtful layouts and lots of closet space to keep things organized and tidy. Laundry on the second story means no more trips up and down the stairs with your baskets. If you'd like the potential for additional square footage or a home gym, the walk-out level basement offers you tons of possibilities! Located just 15 minutes from Harrisburg and 20 from Camp Hill, you'll have a quick commute and a stunning retreat when you get home. Move-in ready homes like this one don't come around often. Schedule your private showing today!
Full Property Details
Full Property Details for 8 Weston Circle
General
- Price: $425,000
- HOA FEE: $20/month
- HOA FEE FREQ.: Annually
- Taxes: $4,113 (2025)
- Status: Active
- Type: Single Family
- Source: BrightMLSPhilly
- MLS ID: PAPY2009304
- Updated: 6/22/2026
- Added to Site: 53 day(s) ago
Rooms
Bathrooms
- Total Bathrooms: 3
- Full Bathrooms: 2
- Half Bathrooms: 1
- Upper Floor Baths: 2
- Upper - Full Baths: 2
- Main Floor Baths: 1
- Main - 1/2 Baths: 1
Bedrooms
- Total Bedrooms: 4
- Bedrooms Upper: 4
Parking
- Garage: Yes
- Garage Spaces: 2
- Total Spaces: 4
- Parking Features: Asphalt Driveway
- Parking Type: Attached Garage, Driveway
- Garage Description: Inside Access
Location
- Area: Penn Twp (150210)
- Municipality: PENN TWP
- County: PERRY
- Subdivision: STONE MILL ESTATES
- Driving Directions: From 322 take the Duncannon exit and turn R onto route 849. Stone Mill Estates is on the left. Turn left into stonemill, left onto Easton and Right onto Weston.
School Information
- School District: Susquenita
- High School: Susquenita
Community
- Association: Yes
- Assoc. Name: HOA
- Assoc. Fees Include: Common Area Maintenance
Heating & Cooling
- Central air: Yes
- Cooling Type: Central A/C
- Cooling Fuel: Electric
- Heating Type: Heat Pump(s)
- Heating Fuel: Electric
- Water Heater: Electric
Utilities
- Sewer: Public Sewer
- Water: Public
Structural Information
- Architectural Style: Traditional
- Structure Type: Detached
- Construction: Stick Built
- Basement: Yes
- Basement Desc.: Poured Concrete, Unfinished, Walkout Level
- Foundation: Concrete Perimeter
- Stories Description: Main, Upper 1
- Square Feet: 2,096
- Sq. Ft. Source: Estimated
- Living Area: 2,096 Sq. Ft.
- Finished Above Grnd: 2,096 Sq. Ft.
- Year Built: 2024
- Year Built Source: Estimated
Lot Features
- Lot Size (Acres): 0.8
- Lot Size (Sq. Ft.): 34,848
- Lot Size Source: Estimated
- Zoning: R2
Financial Considerations
- Price Per Sq. Ft.: $202.77
- Association Fee: $235
- Assoc Fee Freq.: Annually
- Assessment Year: 2025
- Tax w/Assessment: $431,700
- Tax Amount: $4,113
- Tax Year: 2025
Disclosures and Reports
- Ownership: Fee Simple
- Inclusions: Alternate refrigerator (seller is taking the current refrigerator- will replace with brand new french door with water/ice dispenser. Do not have dimensions yet)
Listed by Keller Williams of Central PA, Taryn Meck
Get Pre-Approved Today
Price & Sales History for 8 Weston Circle
Date
Details
Price
Change
Source
6/22/2026
Price Reduced
$425,000
-1.16%
MLS
6/02/2026
Price Reduced
$430,000
-2.27%
MLS
5/16/2026
Listed
$440,000
10.58%
MLS
1/22/2025
Sold
$397,916
—
Public Record
Disclaimer: Historical sales information is derived from public records provided by the county offices. Information is not guaranteed and should be independently verified.
Tax History
Tax History for 8 Weston Circle
Year
Property Taxes
Change
Tax Assessment
Change
2026
$80
-84%
$431,700
1560%
2025
$499
—
$26,000
—
Disclaimer: Historical tax information is derived from public records provided by the county offices. Information is not guaranteed and should be independently verified.
Estimate the Cost
Estimate the Cost for 8 Weston Circle
8 Weston Cir, Duncannon, PA 17020 (MLS# PAPY2009304) is a Single Family property with 4 bedrooms, 2 full bathrooms and 1 partial bathroom. 8 Weston Cir is currently listed for $425,000 and was received on May 16, 2026. Want to learn more about 8 Weston Cir? Do you have questions about finding other Single Family real estate for sale in Duncannon? You can browse all Duncannon real estate or contact a Coldwell Banker agent to request more information.