
This is a carousel with tiles that activate property listing cards. Use the previous and next buttons to navigate.
$239,000 Sale Pending
This is a carousel with tiles that activate property listing cards. Use the previous and next buttons to navigate.
Full Property Details for 922 N High St
General
- Price: $239,000
- Taxes: $1,917 (2007)
- Status: Pending
- Type: Single Family
- Source: BrightMLSPhilly
- MLS ID: PAPY2009540
- Updated: 8/15/2026
- Added to Site: 49 day(s) ago
Interior
- Number of Rooms: 10
- Rooms/Areas: Dining Room, Primary Bedroom, Bedroom 2, Bedroom 3, Kitchen, Basement, Laundry, Attic
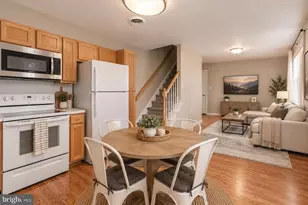
- Interior Features: Kitchen - Eat-In, Attic, Breakfast Area, Carpet, Ceiling Fan(s), Combination Kitchen/Dining, Floor Plan - Traditional
- Appliances: Dishwasher, Refrigerator, Oven/Range - Electric, Built-In Microwave
- Flooring: Carpet, Vinyl, Ceramic Tile
Rooms
Bathrooms
- Total Bathrooms: 1
- Full Bathrooms: 1
- Upper Floor Baths: 1
- Upper - Full Baths: 1
Bedrooms
- Total Bedrooms: 3
- Bedrooms Upper: 3
Additional Information
- Security/Safety: Smoke Detector
Exterior
- Exterior Features: Exterior Lighting
- Porch/Patio/Deck: Deck(s)
Parking
- Parking Type: On Street
Location
- Area: Duncannon Boro (15060)
- Municipality: DUNCANNON BORO
- County: PERRY
- Cross Streets: Rachel Street
- Driving Directions: Take US-22 W/US-322 W toward Duncannon. Continue onto US-322 W, then take the PA-849/Duncannon exit. Turn right onto PA-849 W (Benvenue Road), then left onto N High Street (US-11/15). Continue north on N High Street. The property, 922 N High Street, will be on the left.
School Information
- School District: Susquenita
- Elementary School: Susquenita
- Middle School: Susquenita
- High School: Susquenita
Community
- Pets Allowed: Yes
- Pets: No Pet Restrictions
Heating & Cooling
- Cooling Type: Ceiling Fan(s), Wall Unit
- Cooling Fuel: Electric
- Heating Type: Wall Unit, Baseboard - Hot Water, Radiator
- Heating Fuel: Electric, Oil
- Water Heater: Electric
Utilities
- Sewer: Public Sewer
- Water: Public
- Utility Description: Cable TV Available, Electric Available, Sewer Available, Water Available
Structural Information
- Architectural Style: Traditional
- Structure Type: Detached
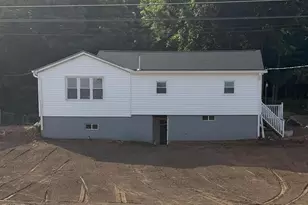
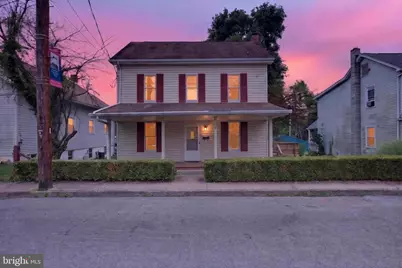
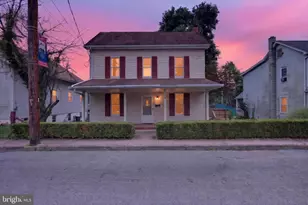
- Construction: Vinyl Siding, Frame
- Basement: Yes
- Basement Desc.: Poured Concrete, Daylight, Partial, Walkout Level, Interior Access, Unfinished
- Foundation: Stone
- Roof: Composite, Shingle
- Stories Description: Lower 3, Main, Upper 1
- Square Feet: 1,626
- Sq. Ft. Source: Estimated
- Living Area: 1,135 Sq. Ft.
- Finished Above Grnd: 1,135 Sq. Ft.
- Year Built: 1910
- Year Built Source: Estimated
Additional Structures
- Other Structures: Shed
Lot Features
- Lot Size (Acres): 0.17
- Lot Size (Sq. Ft.): 7,405
- Lot Size Source: Estimated
- Zoning: RESIDENTIAL
- Lot Description: Level, Private, Rear Yard
- Fencing (Description): Other, Board
Financial Considerations
- Price Per Sq. Ft.: $210.57
- Assessment Year: 2026
- Tax w/Assessment: $194,000
- Tax Amount: $1,917
- Tax Year: 2007
Disclosures and Reports
- Ownership: Fee Simple
- Inclusions: Range/Oven, Side-by-Side Refrigerator with Water & Ice Dispenser, Dishwasher and Window Coverings (Blinds)
Listed by Full Circle Realty Co., Nora Whitman
Schools serving 922 N High St
| Name | Grades | Distance |
|---|---|---|
Susquenita Middle School Susquenita Middle School, Duncannon, PA 17020 | 5-8 | 3.3 mi |
Susquenita El School Susquenita Elementary Schol, Duncannon, PA 17020 | K-4 | 3.4 mi |
Susquenita High School Susquenita High School, Duncannon, PA 17020 | 9-12 | 3.4 mi |
Price & Sales History for 922 N High St
Tax History for 922 N High St
Estimate the Cost for 922 N High St
922 N High Street, Duncannon, PA 17020 (MLS# PAPY2009540) is a Single Family property with 3 bedrooms and 1 full bathroom. 922 N High Street is currently listed for $239,000 and was received on July 06, 2026. Want to learn more about 922 N High Street? Do you have questions about finding other Single Family real estate for sale in Duncannon? You can browse all Duncannon real estate or contact a Coldwell Banker agent to request more information.