This is a carousel with tiles that activate property listing cards. Use the previous and next buttons to navigate.
1/1
$749,000
This is a carousel with tiles that activate property listing cards. Use the previous and next buttons to navigate.
1/1
Property Description
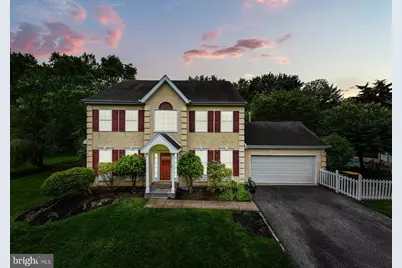
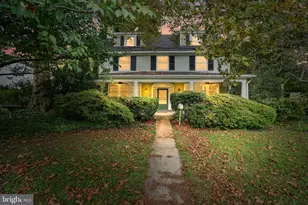
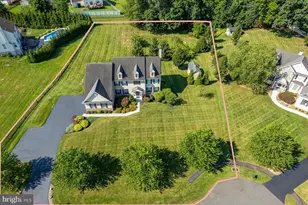
Welcome home to 104 Diane Drive, where every detail has been thoughtfully curated and the only thing left to do is unpack! Nestled on nearly a full acre in a serene cul-de-sac setting, this stunning 4-bedroom, 2 full bath, 2 half bath Colonial is the one you've been waiting for. From the moment you arrive, the curb appeal sets the tone with mature trees, stucco, and vinyl siding framing a home that is as beautiful inside as out. Step through the front door into a soaring two-story foyer, where gleaming hardwood floors and an elegant chandelier make an unforgettable first impression. Brand new carpet flows throughout the first floor and second floor hallway, giving the entire home a fresh, move-in-ready feel. To your left, a bright and airy home office with french glass doors, to your right the formal dining room adorned with crown moulding, chair rail, and custom window treatments sets the stage for memorable dinner parties. Entertaining just got even better with a sophisticated butler's pantry featuring granite countertops, a tiled backsplash, and glass-pane cabinetry, the perfect staging area for hosting in style. The heart of the home is the spacious eat-in kitchen, boasting stainless steel appliances, granite countertops, 42" cabinetry, tiled backsplash, and recessed lighting. Step directly outside to a charming paver patio with retractable awning, ideal for morning coffee or summer grilling. Adjacent to the kitchen, the generous family room wows with decorative crown moulding and a gas-burning fireplace, ideal for staying cozy all winter long. Need a quiet retreat? The 15x15 four-season sunroom with tile flooring is your answer, flooded with natural light and ready to become your favorite room in the house. Rounding out the main level is a mudroom with laundry hookup, a half bath, and 2 car garage access. Upstairs, double doors open to a luxurious primary suite complete with his-and-hers walk-in closets with custom organizers and a spa-like primary bath. Double vanity, spa tub with backyard view, and glass enclosed tile shower elevate your en-suite. Three additional generously sized bedrooms and a full hall bath with shower/tub combo round out the upper level. The finished basement adds tremendous living and entertaining space with a bar, storage space, half bath, and utility room with additional laundry. The big ticket items are done and ready for you. The HVAC system was replaced in 2022 and serviced in 2025, the water heater was installed in 2018, and the roof was replaced in 2016. The home features 200 amp electrical service, a generator hookup for added peace of mind (generator not included), and a battery backup sump pump so you are covered in any weather. That is just the inside! Now step outside into your own private resort. The in-ground pool, complete with new cover, is ready for summer fun, and the pool house with changing areas and electricity means the party never has to stop. Unwind in the gazebo with lighting and ceiling fan, marvel at the tranquil koi pond with waterfall (fish included!), or challenge your guests to a game on the half-court basketball area. It is the outdoor lifestyle you have dreamed of, right in your backyard. All of this is set within walking distance to the Schuylkill River Trail and just minutes from historic Valley Forge National Park, King of Prussia Mall, and major commuter routes including Routes 422, 202, the Schuylkill Expressway, and the Blue Route. Homes like this do not come along often. Schedule your private tour today before it is gone! Open House 5/29 from 4-6pm, Sat/Sun 1-3pm.
Full Property Details
Full Property Details for 104 Diane Cir
General
- Sold For: $749,000
- Taxes: $11,830 (2026)
- Status: Closed
- Type: Single Family
- Source: BrightMLSPhilly
- MLS ID: PAMC2180330
- Added to Site: 44 day(s) ago
Interior
- Interior Features: Butlers Pantry, Ceiling Fan(s), Kitchen - Eat-In, Primary Bath(s), Skylight(s), Wet/Dry Bar, Window Treatments
- Fireplace: Yes
- Number of Fireplaces: 2
- Fireplace(s): Gas/Propane
- Appliances: Built-In Microwave, Dishwasher, Disposal
- Flooring: Fully Carpeted, Wood
Rooms
Bathrooms
- Total Bathrooms: 4
- Full Bathrooms: 2
- Half Bathrooms: 2
- Upper Floor Baths: 2
- Upper - Full Baths: 2
- Main Floor Baths: 1
- Main - 1/2 Baths: 1
- Lower Floor Baths: 1
- Lower - 1/2 Baths: 1
Bedrooms
- Total Bedrooms: 4
- Bedrooms Upper: 4
Additional Information
- Pool: Yes
- Private Pool: Yes
- Pool Description: In Ground
- Security/Safety: Security System
Exterior
- Exterior Features: Sidewalks
- Porch/Patio/Deck: Patio(s)
Parking
- Garage: Yes
- Garage Spaces: 2
- Total Spaces: 8
- Parking Type: Attached Garage, Driveway
- Garage Description: Garage - Front Entry, Inside Access, Garage Door Opener
Location
- Area: West Norriton Twp (10663)
- Municipality: WEST NORRITON TWP
- County: MONTGOMERY
- Subdivision: JEFFERSONVILLE
- Cross Streets: Stinson
- Driving Directions: On the right side of the road.
School Information
- School District: Norristown Area
Heating & Cooling
- Central air: Yes
- Cooling Type: Central A/C
- Cooling Fuel: Electric
- Heating Type: Forced Air
- Heating Fuel: Natural Gas
- Water Heater: Natural Gas
Utilities
- Sewer: Public Sewer
- Water: Public
- Utility Description: Cable TV
Structural Information
- Architectural Style: Colonial
- Structure Type: Detached
- Construction: Stone, Stucco, Vinyl Siding
- Basement: Yes
- Basement Desc.: Full, Fully Finished
- Foundation: Concrete Perimeter
- Roof: Pitched, Architectural Shingle
- Stories Description: Lower 1, Main, Upper 1
- Square Feet: 2,930
- Sq. Ft. Source: Assessor
- Living Area: 2,930 Sq. Ft.
- Finished Above Grnd: 2,930 Sq. Ft.
- Year Built: 1994
- Year Built Source: Estimated
Unit Information
Unit 1
- Bathrooms-Lower: 1
Additional Structures
- Other Structures: Shed, Gazebo
Lot Features
- Lot Size (Acres): 0.92
- Lot Size (Sq. Ft.): 40,058
- Lot Size Source: Estimated
- Lot Dimensions: 371
- Zoning: RA
- Lot Description: Cul-de-sac
- Fencing (Description): Other
Financial Considerations
- Price Per Sq. Ft.: $255.63
- Assessment Year: 2026
- School Tax: $9,291
- County Tax: $1,294
- County Tax Freq: Annually
- Tax w/Assessment: $237,010
- Tax Amount: $11,830
- Tax Year: 2026
- Terms: Standard Sale
- Tax Total Finished Sq. Ft.: 2930
Disclosures and Reports
- Ownership: Fee Simple
- Inclusions: washer, dryer, refrigerator, bar, fish in pond, pool cover and equipment, window treatments, outdoor furniture, sunroom furniture all in 'as is' condition for no monetary value.
- Lot Number: 74
Listed by EXP Realty, LLC, Shaina McAndrews
Sold by Next Home Consultants, Desiraee E Davis

Get Pre-Approved Today
Schools
Schools serving 104 Diane Cir
School District:Norristown Area School District
| Name | Grades | Distance |
|---|---|---|
Paul V Fly El School 2920 Potshop Road, Norristown, PA 19403 | K-4 | 3.6 mi |
Eisenhower Middle School 1601 Markley Street, Norristown, PA 19401 | 5-8 | 3.7 mi |
Norristown Area High School 1900 Eagle Drive, Norristown, PA 19403 | 9-12 | 2.9 mi |
Disclaimer:
School attendance boundaries provided by ATTOM Data Solutions and are for reference only. Contact the school directly to verify enrollment eligibility.
Price & Sales History for 104 Diane Cir
Date
Details
Price
Change
Source
6/18/2026
Sold
$749,000
—
MLS
5/29/2026
Listed
$749,000
—
MLS
Disclaimer: Historical sales information is derived from public records provided by the county offices. Information is not guaranteed and should be independently verified.
104 Diane Circle, Eagleville, PA 19403 (MLS# PAMC2180330) is a Single Family property that was sold at $749,000 on June 18, 2026. Want to learn more about 104 Diane Circle? Do you have questions about finding other Single Family real estate for sale in Eagleville? You can browse all Eagleville real estate or contact a Coldwell Banker agent to request more information.