This is a carousel with tiles that activate property listing cards. Use the previous and next buttons to navigate.
1/1
$750,000
This is a carousel with tiles that activate property listing cards. Use the previous and next buttons to navigate.
1/1
Property Description
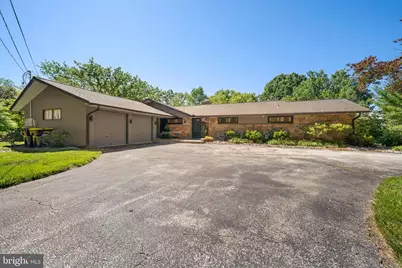
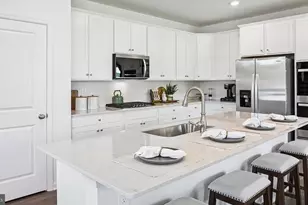
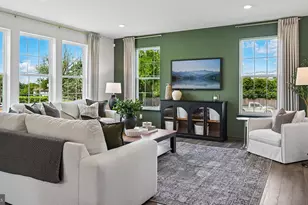
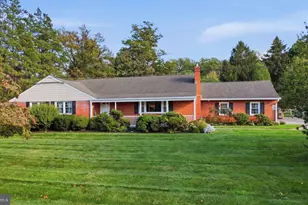
Nestled on 3.26 PRIVATE ACRES in the sought-after Westover Woods section of Eagleville, this distinctive mid-century modern split-level ranch blends architectural character, natural beauty, and thoughtful updates. Set back among mature trees, an extended driveway leads to a property that feels more like a private retreat than a suburban home. Inside, floor-to-ceiling windows, soaring ceilings, original hardwood floors, and striking stone accents create a warm yet dramatic atmosphere. The sun-filled living and dining spaces feature a stunning stone fireplace, custom built-ins, and walls of glass that bring the outdoors in, while the adjacent family room offers a 13-foot vaulted ceiling, wood-burning stove, custom cabinetry, and direct access to the expansive wraparound flagstone patio. The kitchen features custom wood cabinetry, a butcher block island, abundant storage, and stainless steel appliances. Whether you embrace its original character or create a more modern design, it presents an excellent opportunity to add value and make the space your own. A private bedroom wing includes four spacious bedrooms, two full baths, generous closet space, and additional storage. The primary suite features an ensuite bath and dual closets with potential for a future walk-in closet. Just off the entrance, a FLEX ROOM currently serves as an office, while the adjoining mudroom area offers endless possibilities for customized organization and storage. Additional highlights include a walk-up attic, attached two-car garage, and a large unfinished basement ready to be transformed into additional living space, creating even more square footage and equity potential. Rarely does a property offer this combination of acreage, privacy, architectural character, and convenience. Located just minutes from major roadways, shopping, dining, and business centers. Major improvements include: new gas furnace and central air system in 2022, electrical service upgrade 2022, attic insulation, SOLAR ENERGY SYSTEM (own outright), patio demo/restructure, window replacements, gas fireplace insert and septic work. (see full list of improvements) Make sure to set up an appointment - This is a home that truly needs to be experienced in person to be fully appreciated.
Full Property Details
Full Property Details for 118 S Schuylkill Ave
General
- Sold For: $750,000
- Taxes: $11,319 (2026)
- Status: Closed
- Type: Single Family
- Source: BrightMLSPhilly
- MLS ID: PAMC2183136
- Added to Site: 69 day(s) ago
Interior
- Interior Features: Attic, Built-Ins, Ceiling Fan(s), Combination Dining/Living, Entry Level Bedroom, Floor Plan - Open, Kitchen - Island, Pantry, Recessed Lighting, Wood Floors
- Fireplace: Yes
- Number of Fireplaces: 1
- Appliances: Stainless Steel Appliances
- Flooring: Solid Hardwood, Ceramic Tile, Stone
Rooms
Bathrooms
- Total Bathrooms: 2
- Full Bathrooms: 2
- Main Floor Baths: 2
- Main - Full Baths: 2
Bedrooms
- Total Bedrooms: 4
- Bedrooms Main & Up: 4
Exterior
- Exterior Features: Exterior Lighting, BBQ Grill
Parking
- Garage: Yes
- Garage Spaces: 2
- Total Spaces: 12
- Parking Type: Attached Garage, Driveway
- Garage Description: Garage - Front Entry, Garage - Side Entry
Location
- Area: West Norriton Twp (10663)
- Municipality: WEST NORRITON TWP
- County: MONTGOMERY
- Subdivision: WESTOVER WOODS
- Driving Directions: Between Butler Avenue and Hemlock Road off S Schuylkill Avenue down long private driveway. (House is not visible from the street)
School Information
- School District: Norristown Area
Heating & Cooling
- Central air: Yes
- Cooling Type: Central A/C
- Cooling Fuel: Natural Gas
- Heating Type: Central
- Heating Fuel: Natural Gas
- Water Heater: Natural Gas
Utilities
- Sewer: On Site Septic
- Water: Public
Structural Information
- Architectural Style: Split Level, Ranch/Rambler
- Structure Type: Detached
- Construction: Stone
- Basement: Yes
- Basement Desc.: Full, Unfinished
- Foundation: Crawl Space
- Roof: Asphalt, Shingle
- Walls/Ceilings: 9'+ Ceilings
- Stories Description: Lower 1, Main
- Square Feet: 3,305
- Sq. Ft. Source: Estimated
- Living Area: 2,655 Sq. Ft.
- Finished Above Grnd: 2,655 Sq. Ft.
- Year Built: 1950
- Year Built Source: Estimated
Lot Features
- Lot Size (Acres): 3.26
- Lot Size (Sq. Ft.): 142,005
- Lot Size Source: Estimated
- Lot Dimensions: 25 x 00
- Zoning: R1
Financial Considerations
- Price Per Sq. Ft.: $282.49
- Tax w/Assessment: $225,000
- Tax Amount: $11,319
- Tax Year: 2026
- Terms: Standard Sale
Disclosures and Reports
- Ownership: Fee Simple
Listed by Compass Pennsylvania, LLC, Lindsay B Good
Sold by Keller Williams Real Estate-Blue Bell, Pamela Butera

Get Pre-Approved Today
Schools
Schools serving 118 S Schuylkill Ave
School District:Norristown Area School District
| Name | Grades | Distance |
|---|---|---|
Eisenhower Middle School 1601 Markley Street, Norristown, PA 19401 | 5-8 | 2.2 mi |
Paul V Fly El School 2920 Potshop Road, Norristown, PA 19403 | K-4 | 2.3 mi |
Norristown Area High School 1900 Eagle Drive, Norristown, PA 19403 | 9-12 | 1.5 mi |
Disclaimer:
School attendance boundaries provided by ATTOM Data Solutions and are for reference only. Contact the school directly to verify enrollment eligibility.
Price & Sales History for 118 S Schuylkill Ave
Date
Details
Price
Change
Source
8/14/2026
Sold
$750,000
—
MLS
6/19/2026
Listed
$750,000
—
MLS
Disclaimer: Historical sales information is derived from public records provided by the county offices. Information is not guaranteed and should be independently verified.
118 S Schuylkill Avenue, Eagleville, PA 19403 (MLS# PAMC2183136) is a Single Family property that was sold at $750,000 on August 14, 2026. Want to learn more about 118 S Schuylkill Avenue? Do you have questions about finding other Single Family real estate for sale in Eagleville? You can browse all Eagleville real estate or contact a Coldwell Banker agent to request more information.