This is a carousel with tiles that activate property listing cards. Use the previous and next buttons to navigate.
1/1
$680,000
This is a carousel with tiles that activate property listing cards. Use the previous and next buttons to navigate.
1/1
Property Description
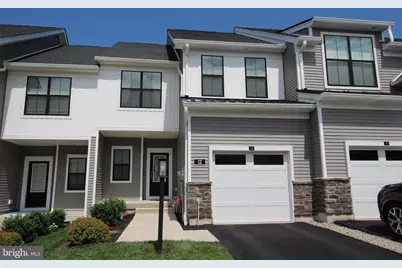
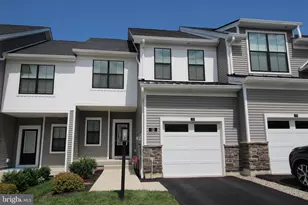
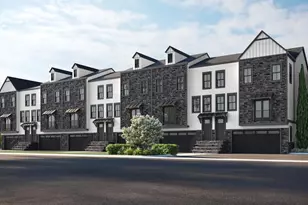
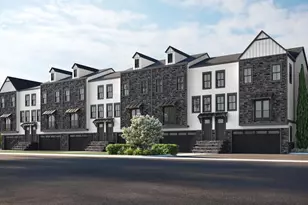
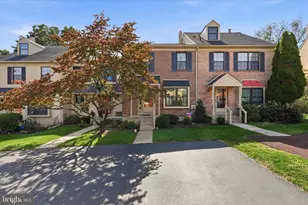
Be prepared to be impressed! Welcome to 12 Umbrell Dr. Located in the Reserve at Center Square. This 6 year young, 3 bedroom , 2 ½ bath townhouse- is like buying brand new! This home has been beautifully maintained in every way. From the moment you arrive you will see the pride in ownership with one of the most desirable locations in the development. Most of the interior walls have been freshly painted. Driveway parking for 2 with a 1 car garage, and a walk way to the covered front porch. Great views await you in the back yard. Just wait til you see! Enter into the foyer thru the covered front entry. There you will enter into the foyer area where you will immediately see the beautiful engineered hardwood floors that flow throughout the main and upper floors. The ½ bath with a pedestal sink is located to the left; while the coat closet and garage entry sit to the right. Just beyond that is the Dining/Flex room. This floor plan is "super open" with the great room and kitchen area adjoining. The great room has a triple window for added light and recessed lighting. The upgraded kitchen has Expresso "soft close" cabinetry, tile back splash, Quartz counter tops, SS gas range and newer microwave. pantry and an oversize island with the sink and seating for 4. Exit the sliders to the composite deck with stairs and the most spectacular view of the pond, if you look to the left, that has a beautiful water fall that changes colors at night. Make your way up the turned wood tread stairs with open rail to the upper level. Enter thru the double door entry into the primary bedroom with recessed lights, and a vaulted ceiling that also happens to be in the other 2 bedrooms as well. The primary bedroom has not 1 but 2 walk in closets and a primary bathroom with a double vanity with granite, tile floors, frameless shower with tile surround and floor, separate water room and a linen closet. As you exit your own oasis you will see the laundry closet conveniently located with shelving on the left side of the hall. Just beyond is the hall bathroom with a double vanity, tile flooring, tub with subway tile surround and also it's own linen closet. Bedroom 2 & 3 each have the vaulted ceilings and overhead lights and offer plenty of natural lighting with the windows. But we are not done! The basement features a large finished area that is perfect for watching your favorite sports event or relaxing while watching your favorite movie or TV show. or working out. There is a large storage area that houses the utilities but also offers lots of storage. If that isn't enough then there is an additional closet as well. This community of townhouses offers in its HOA- lawn maintenance, snow removal from your front walkway to the driveway to the sidewalks. They also trim the bushes and do the weeding and mulching! There are several over flow parking lots located throughout the community. This beautiful community sits right off of Rt. 73 with close proximity to Skippack and Blue Bell along with access to several major routes. Plenty of shopping and dining right nearby! Schedule your tour today before it is too late! Please remember to remove shoes while visiting this home. * All dimensions of lots and building/room sizes are approximate and should be verified by the Buyer(s) for accuracy.
Full Property Details
Full Property Details for 12 Umbrell
General
- Sold For: $680,000
- HOA FEE: $189/month
- Taxes: $10,856 (2025)
- Status: Closed
- Type: Townhouse
- Source: BrightMLSPhilly
- MLS ID: PAMC2166418
- Added to Site: 150 day(s) ago
Interior
- Rooms/Areas: Dining Room, Primary Bedroom, Bedroom 2, Bedroom 3, Kitchen, Great Room, Media Room
- Interior Features: Carpet, Ceiling Fan(s), Combination Kitchen/Living, Dining Area, Floor Plan - Open, Kitchen - Island, Pantry, Primary Bath(s), Recessed Lighting, Upgraded Countertops, Walk-in Closet(s), Wood Floors
- Appliances: Built-In Microwave, Dishwasher, Oven - Self Cleaning, Oven/Range - Gas, Stainless Steel Appliances
- Flooring: Engineered Wood, Carpet, Ceramic Tile
Rooms
Bathrooms
- Total Bathrooms: 3
- Full Bathrooms: 2
- Half Bathrooms: 1
- Upper Floor Baths: 2
- Upper - Full Baths: 2
- Main Floor Baths: 1
- Main - 1/2 Baths: 1
Bedrooms
- Total Bedrooms: 3
- Bedrooms Upper: 3
Additional Information
- Shared Amenities: None
Exterior
- Exterior Features: Sidewalks
Parking
- Parking Features: Asphalt Driveway, Paved Driveway
- Parking Type: Driveway
Location
- Area: Worcester Twp (10667)
- Municipality: WORCESTER TWP
- County: MONTGOMERY
- Subdivision: RESERVE AT CENTER SQUARE
- Cross Streets: Manion
- Driving Directions: From Rt. 202 & 73 head West on Rt, 73 to the development on the left. Turn left on Manion Ln. Turn left on Umbrell Dr. Property will be on the right.
- Location Details: Suburban
School Information
- School District: Methacton
Community
- Association: Yes
- Assoc. Name: RESERVE AT CENTER SQUARE
- Assoc. Fees Include: Common Area Maintenance, Lawn Maintenance, Snow Removal, Trash
- Pets Allowed: Yes
- Pets: Number Limit
Heating & Cooling
- Central air: Yes
- Cooling Type: Central A/C
- Cooling Fuel: Electric
- Heating Type: Central
- Heating Fuel: Natural Gas
- Water Heater: Natural Gas
Utilities
- Sewer: Public Sewer
- Water: Public
Structural Information
- Architectural Style: Colonial
- Structure Type: Interior Row/Townhouse
- Builder: Toll Brothers
- Model: The Barbour
- Construction: Vinyl Siding, Stone
- Basement: Yes
- Basement Desc.: Full, Fully Finished
- Foundation: Concrete Perimeter, Slab
- Roof: Architectural Shingle, Metal
- Walls/Ceilings: 9'+ Ceilings, Vaulted Ceilings
- Stories Description: Main, Upper 1
- Square Feet: 3,027
- Sq. Ft. Source: Assessor
- Living Area: 3,027 Sq. Ft.
- Finished Above Grnd: 2,202 Sq. Ft.
- Finished Below Grnd: 825 Sq. Ft.
- Year Built: 2020
- Year Built Source: Assessor
- Property Condition: Very Good
Additional Structures
- Other Structures: None
Lot Features
- Property View: Pond
- Lot Size (Acres): 0.08
- Lot Size (Sq. Ft.): 3,320
- Lot Size Source: Assessor
- Lot Dimensions: 24.00 x 0.00
- Street/Road Desc.: Black Top
- Zoning: RESIDENTIAL
Water Features
- Water View: Yes
Financial Considerations
- Price Per Sq. Ft.: $313.31
- Association Fee: $189
- Assoc Fee Freq.: Monthly
- Assessment Year: 2025
- School Tax: $9,511
- City/TownTax: $13
- City/TownTax Freq: Annually
- County Tax: $1,460
- County Tax Freq: Annually
- Tax w/Assessment: $278,110
- Tax Amount: $10,856
- Tax Year: 2025
- Terms: Standard Sale
- Tax Total Finished Sq. Ft.: 3027
Disclosures and Reports
- Ownership: Fee Simple
- Inclusions: Washer & Dryer- In As-Is condition. Blinds and curtain rods. Curtains in the basement will remain.0.
- Lot Number: 128
Listed by RE/MAX Achievers-Collegeville, Ginger Childs
Sold by BHHS Fox & Roach-Haverford, Sijia Zhou and BHHS Fox & Roach-Haverford, Lisa A Ciccotelli

Get Pre-Approved Today
Schools
Schools serving 12 Umbrell
School District:Methacton School District
| Name | Grades | Distance |
|---|---|---|
Worcester El School 3017 Skippack Pike, Lansdale, PA 19446 | K-4 | 1.9 mi |
Arcola Intrmd School 40001A Eagleville Road, Eagleville, PA 19403 | 7-8 | 6 mi |
Methacton High School 1005 Kriebel Mill Road, Eagleville, PA 19403 | 9-12 | 4.1 mi |
Disclaimer:
School attendance boundaries provided by ATTOM Data Solutions and are for reference only. Contact the school directly to verify enrollment eligibility.
Price & Sales History for 12 Umbrell
Date
Details
Price
Change
Source
6/03/2026
Sold
$680,000
-1.43%
MLS
3/31/2026
Price Reduced
$689,900
-1.44%
MLS
3/10/2026
Price Reduced
$700,000
-1.39%
MLS
2/12/2026
Listed
$709,900
—
MLS
Disclaimer: Historical sales information is derived from public records provided by the county offices. Information is not guaranteed and should be independently verified.
12 Umbrell, Eagleville, PA 19403 (MLS# PAMC2166418) is a Townhouse property that was sold at $680,000 on June 03, 2026. Want to learn more about 12 Umbrell? Do you have questions about finding other Townhouse real estate for sale in Eagleville? You can browse all Eagleville real estate or contact a Coldwell Banker agent to request more information.