This is a carousel with tiles that activate property listing cards. Use the previous and next buttons to navigate.
1/1
$537,500
This is a carousel with tiles that activate property listing cards. Use the previous and next buttons to navigate.
1/1
Property Description
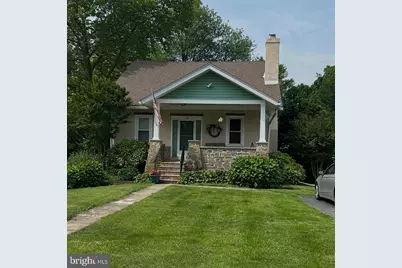
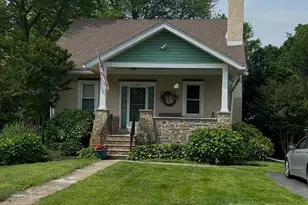
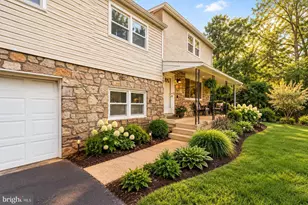
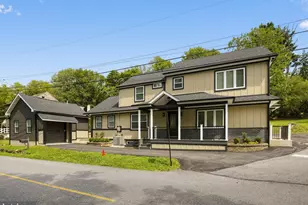
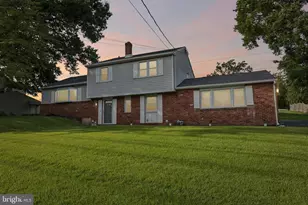
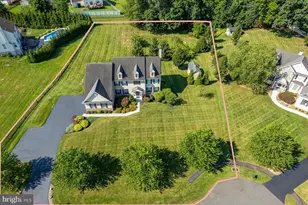
Methacton School District! Welcome to this spacious and unique home offering 2600 sq ft. of living space on a rare .86-acre lot with detached over-sized 2 car garage and gas heat. This spacious home will leave you speechless! Enjoy cool breezes on the covered front porch and beautiful hardwood floors throughout the first floor with wide wood molding around all doors. The living room has a brick fireplace with built-in bookshelves leading into the spacious dining room perfect for large family gatherings. This 4-bedroom, 2 full bath home features a flexible layout with 3 bedrooms conveniently located on the main floor and private primary suite on the second level creating a peaceful retreat with exposed wood beams, ceiling fan, large walk-in closet with built in drawers and a cedar closet. The Primary bedroom offers an alcove with additional shelving/storage or office space separated by French doors. A private full bath with claw foot tub and skylights completes this space. The kitchen has plenty of counter space, tons of cabinets with upper glass panel doors to display your treasured pieces and Gas stove. You will appreciate the openness of the kitchen into the family room with plenty of natural light from the windows, recessed lighting and sliding glass doors leading onto the deck and a separate mud room with plenty of closet and storage space. Not only will you be impressed with the size of the basement, but there is also an oversized 2 car detached garage with steps leading to a second floor/loft space perfect for hobbies, studio or possible extended living arrangements. Enjoy tons of outdoor space with mature trees on this .86-acre lot. Gas heat. With its expansive yard and adaptable floor plan, this property offers a unique opportunity to create the home that fits your lifestyle. Snow blower, ride on mower, washer, dryer, AC units and refrigerator are included. A sewer lateral inspection was done for Lower Providence Twp and did not pass. Sellers will at seller expense have the sewer line replaced prior to settlement and a new inspection done showing passing results.
Full Property Details
Full Property Details for 128 Oakdale Ave
General
- Sold For: $537,500
- Taxes: $7,270 (2025)
- Status: Closed
- Type: Single Family
- Source: BrightMLSPhilly
- MLS ID: PAMC2169840
- Added to Site: 65 day(s) ago
Interior
- Number of Rooms: 7
- Rooms/Areas: Living Room, Dining Room, Primary Bedroom, Bedroom 2, Bedroom 3, Kitchen, Family Room, Bedroom 1, Laundry
- Interior Features: Bathroom - Stall Shower, Combination Kitchen/Living, Dining Area, Family Room Off Kitchen, Kitchen - Country, Carpet, Recessed Lighting, Skylight(s), Primary Bath(s), Exposed Beams, Ceiling Fan(s), Cedar Closet(s), Walk-in Closet(s), Wood Floors
- Fireplace: Yes
- Number of Fireplaces: 1
- Fireplace(s): Brick
- Appliances: Dishwasher, Dryer - Gas, Microwave, Oven/Range - Gas, Refrigerator, Washer, Water Conditioner - Owned, Water Heater
- Flooring: Hardwood, Laminated, Partially Carpeted
Rooms
Bathrooms
- Total Bathrooms: 2
- Full Bathrooms: 2
- Upper Floor Baths: 1
- Upper - Full Baths: 1
- Main Floor Baths: 1
- Main - Full Baths: 1
Bedrooms
- Total Bedrooms: 4
- Bedrooms Upper: 1
- Bedrooms Main & Up: 3
Additional Information
- Security/Safety: Carbon Monoxide Detector(s), Smoke Detector
Exterior
- Porch/Patio/Deck: Deck(s), Porch(es)
Parking
- Garage: Yes
- Garage Spaces: 2
- Total Spaces: 5
- Parking Features: Paved Driveway
- Parking Type: Driveway, Detached Garage
- Garage Description: Oversized, Additional Storage Area, Garage - Front Entry, Garage - Rear Entry, Garage Door Opener
Location
- Area: Lower Providence Twp (10643)
- Municipality: LOWER PROVIDENCE TWP
- County: MONTGOMERY
- Cross Streets: Park Road
- Driving Directions: From Rt 422 to North on Trooper Rd, Left onto Oakdale.
- Direction Faces: East
- Location Details: Suburban
School Information
- School District: Methacton
- High School: Methacton
Heating & Cooling
- Cooling Type: Wall Unit
- Heating Type: Baseboard - Hot Water, Radiator
- Heating Fuel: Natural Gas
- Water Heater: Natural Gas
Utilities
- Sewer: Public Sewer
- Water: Public
- Utility Description: Cable TV
Structural Information
- Architectural Style: Bungalow, Colonial, Craftsman
- Structure Type: Detached
- Construction: Stucco, Stone, Vinyl Siding
- Basement: Yes
- Basement Entrance: Yes
- Basement Desc.: Full, Unfinished, Outside Entrance, Drain, Shelving, Side Entrance, Walkout Level
- Foundation: Concrete Perimeter
- Roof: Shingle
- Walls/Ceilings: Dry Wall
- Windows: Skylights
- Stories Description: Main, Upper 1
- Square Feet: 2,583
- Sq. Ft. Source: Assessor
- Living Area: 2,583 Sq. Ft.
- Finished Above Grnd: 2,583 Sq. Ft.
- Year Built: 1920
- Year Built Source: Assessor
- Property Condition: Good, Very Good
Additional Structures
- Other Structures: Garage(s)
Lot Features
- Lot Size (Acres): 0.86
- Lot Size (Sq. Ft.): 37,300
- Lot Size Source: Assessor
- Street/Road Desc.: Black Top
- Zoning: R2
- Lot Description: Level, Front Yard, Rear Yard, SideYard(s), Landscaping, Partly Wooded
Financial Considerations
- Price Per Sq. Ft.: $212.93
- Assessment Year: 2025
- School Tax: $5,690
- City/TownTax: $642
- City/TownTax Freq: Annually
- County Tax: $873
- County Tax Freq: Annually
- Tax w/Assessment: $166,380
- Tax Amount: $7,270
- Tax Year: 2025
- Terms: Standard Sale
- Tax Total Finished Sq. Ft.: 2583
Disclosures and Reports
- Ownership: Fee Simple
- Inclusions: Kitchen Fridge, Washer, Dryer, Curtains & Rods., Riding lawn mower, snow blower all in as-is condition with no monetary value
- Lot Number: 10
Listed by RE/MAX Achievers-Collegeville, Kelly A Myers
Sold by KW Empower, Kelly Ann Gorman

Get Pre-Approved Today
Schools
Schools serving 128 Oakdale Ave
School District:Methacton School District
| Name | Grades | Distance |
|---|---|---|
Eagleville El School 125 Summit Avenue, Eagleville, PA 19403 | K-4 | 1.5 mi |
Arcola Intrmd School 40001A Eagleville Road, Eagleville, PA 19403 | 7-8 | 1.5 mi |
Methacton High School 1005 Kriebel Mill Road, Eagleville, PA 19403 | 9-12 | 2.2 mi |
Disclaimer:
School attendance boundaries provided by ATTOM Data Solutions and are for reference only. Contact the school directly to verify enrollment eligibility.
Price & Sales History for 128 Oakdale Ave
Date
Details
Price
Change
Source
4/22/2026
Sold
$537,500
-2.27%
MLS
3/22/2026
Listed
$550,000
—
MLS
Disclaimer: Historical sales information is derived from public records provided by the county offices. Information is not guaranteed and should be independently verified.
128 Oakdale Avenue, Eagleville, PA 19403 (MLS# PAMC2169840) is a Single Family property that was sold at $537,500 on April 22, 2026. Want to learn more about 128 Oakdale Avenue? Do you have questions about finding other Single Family real estate for sale in Eagleville? You can browse all Eagleville real estate or contact a Coldwell Banker agent to request more information.