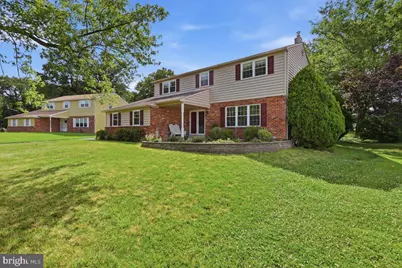
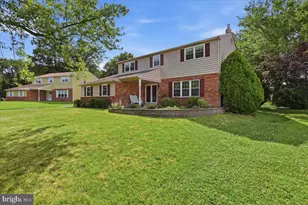
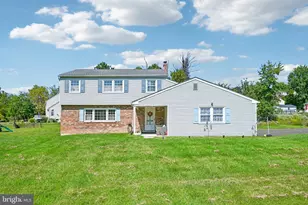
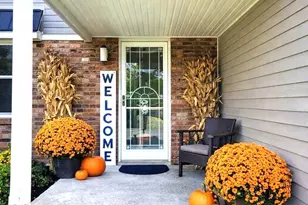
Full Property Details for 148 Regency Dr
General
- Sold For: $580,000
- Taxes: $8,040 (2026)
- Status: Closed
- Type: Single Family
- Source: BrightMLSPhilly
- MLS ID: PAMC2186760
- Added to Site: 94 day(s) ago
Interior
- Fireplace: Yes
- Number of Fireplaces: 1
- Flooring: Carpet
Rooms
- Total Bathrooms: 3
- Full Bathrooms: 2
- Half Bathrooms: 1
- Upper Floor Baths: 2
- Upper - Full Baths: 2
- Main Floor Baths: 1
- Main - 1/2 Baths: 1
- Total Bedrooms: 4
- Bedrooms Upper: 4
Exterior
- Exterior Features: Sidewalks
- Porch/Patio/Deck: Deck(s)
Parking
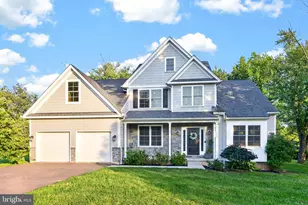
- Garage: Yes
- Garage Spaces: 2
- Total Spaces: 2
- Parking Features: Paved Driveway
- Parking Type: Attached Garage, Driveway, On Street
- Garage Description: Garage - Side Entry
Location
- Area: Lower Providence Twp (10643)
- Municipality: LOWER PROVIDENCE TWP
- County: MONTGOMERY
- Subdivision: SUNNYSIDE FARMS
- Cross Streets: S Midland Ave
- Driving Directions: Rt or Lt from Sunnyside onto South Midland Ave, make a left onto Regency Dr, home will be on your right.
School Information
- School District: Methacton
- Middle School: Arcola
- High School: Methacton
Community
- Pets Allowed: Yes
- Pets: No Pet Restrictions
Heating & Cooling
- Central air: Yes
- Cooling Type: Central A/C
- Cooling Fuel: Electric
- Heating Type: Hot Water, Baseboard - Hot Water
- Heating Fuel: Oil
- Water Heater: Oil
Utilities
- Sewer: Public Sewer
- Water: Public
- Utility Description: Cable TV Available
Structural Information
- Architectural Style: Colonial
- Structure Type: Detached
- Construction: Vinyl Siding
- Basement: Yes
- Basement Desc.: Partially Finished
- Foundation: Other
- Roof: Shingle
- Stories Description: Main, Upper 1
- Square Feet: 2,244
- Sq. Ft. Source: Assessor
- Living Area: 2,244 Sq. Ft.
- Finished Above Grnd: 2,244 Sq. Ft.
- Year Built: 1979
- Year Built Source: Estimated
Lot Features
- Lot Size (Acres): 0.61
- Lot Size (Sq. Ft.): 26,572
- Lot Size Source: Estimated
- Zoning: 1101 RES
Financial Considerations
- Price Per Sq. Ft.: $258.47
- Assessment Year: 2026
- School Tax: $6,192
- County Tax: $989
- County Tax Freq: Annually
- Tax w/Assessment: $181,080
- Tax Amount: $8,040
- Tax Year: 2026
- Terms: Standard Sale
- Tax Total Finished Sq. Ft.: 2244
Disclosures and Reports
- Ownership: Fee Simple
- Exclusions: What is removed before closing will not be included in the sale.
- Inclusions: What is left after closing will be included in the sale.
- Lot Number: 6
Listed by Realty One Group Restore - Collegeville, Ryan Nyce
Sold by BHHS Fox & Roach-Collegeville, Robert Raynor