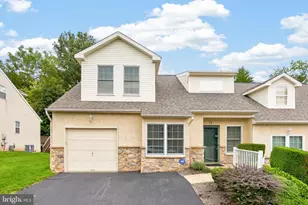
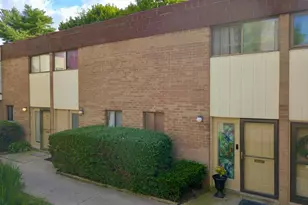
This is a carousel with tiles that activate property listing cards. Use the previous and next buttons to navigate.
1/1
$345,000
This is a carousel with tiles that activate property listing cards. Use the previous and next buttons to navigate.
1/1
Property Description
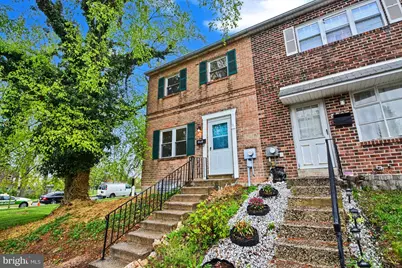
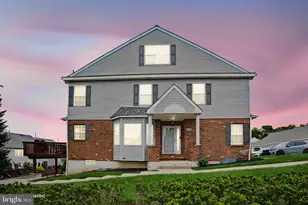
Welcome to this beautifully updated townhome in The Eagle Townhouses! This 3-bedroom home has been refreshed with all new paint and brand new luxury vinyl plank flooring throughout, creating a clean, modern feel the moment you step inside. The main level offers a bright and inviting layout, beginning with a spacious front flex room filled with natural light. Just beyond, the stunning brand new kitchen is the true centerpiece of the home, featuring stylish cabinetry, updated granite countertops, and new appliances-perfectly designed for both everyday living and entertaining. At the rear of the home, the family room provides a warm and comfortable space highlighted by a newly built fireplace, adding both charm and functionality. Sliding doors lead to the rear outdoor space, ideal for relaxing or hosting. Upstairs, you'll find three well-appointed bedrooms, including a spacious primary suite with ample closet space and a completely renovated en-suite bathroom. Two additional bedrooms share a brand new hall bath, thoughtfully designed with modern finishes and fixtures. The updates continue beyond the cosmetic, with major system upgrades including a brand new HVAC system, New water heater, New 200 Amp Electrical, New Roof going on, New sewer stack, and a New sewer line-offering true peace of mind for years to come. As of May 2026: New 200 AMP Electrical and New Roof installed. The lower level provides additional flexible space for storage, recreation, or future finishing ( new bilco doors!), along with a dedicated laundry area. With assigned parking right outside your door and a convenient location near shopping, dining, and major commuter routes-including easy access to SEPTA-this home offers the perfect blend of style, comfort, and convenience. Move-in ready and thoughtfully upgraded throughout-this is one you won't want to miss!
Full Property Details
Full Property Details for 3001 Cardin Pl
General
- Sold For: $345,000
- HOA FEE: $112/month
- HOA FEE FREQ.: Quarterly
- Taxes: $4,009 (2026)
- Status: Closed
- Type: Townhouse
- Source: BrightMLSPhilly
- MLS ID: PAMC2175798
- Added to Site: 110 day(s) ago
Interior
- Number of Rooms: 9
- Rooms/Areas: Living Room, Dining Room, Bedroom 2, Bedroom 3, Kitchen, Bedroom 1, Bathroom 1, Bathroom 2, Half Bath
- Interior Features: Dining Area, Floor Plan - Traditional, Kitchen - Eat-In, Kitchen - Table Space, Ceiling Fan(s)
- Fireplace: Yes
- Number of Fireplaces: 1
- Appliances: Dishwasher, Disposal, Microwave, Oven/Range - Electric, Stainless Steel Appliances
- Flooring: Ceramic Tile
Rooms
Bathrooms
- Total Bathrooms: 3
- Full Bathrooms: 2
- Half Bathrooms: 1
- Upper Floor Baths: 2
- Upper - Full Baths: 2
- Main Floor Baths: 1
- Main - 1/2 Baths: 1
Bedrooms
- Total Bedrooms: 3
- Bedrooms Upper: 3
Parking
- Parking Type: On Street
Location
- Area: Lower Providence Twp (10643)
- Municipality: LOWER PROVIDENCE TWP
- County: MONTGOMERY
- Subdivision: THE EAGLE
- Driving Directions: GPS
School Information
- School District: Methacton
- High School: Methacton
Community
- Association: Yes
- Assoc. Name: EAGLE'S HOMEOWNERS INC.
- Assoc. Fees Include: Common Area Maintenance, Snow Removal, Trash
- Pets Allowed: Yes
- Pets: No Pet Restrictions
Heating & Cooling
- Central air: Yes
- Cooling Type: Central A/C
- Cooling Fuel: Electric
- Heating Type: Forced Air
- Heating Fuel: Natural Gas
- Water Heater: Electric
Utilities
- Sewer: Public Sewer
- Water: Public
Structural Information
- Architectural Style: Straight Thru
- Structure Type: End of Row/Townhouse
- Construction: Masonry
- Basement: Yes
- Basement Desc.: Full, Unfinished
- Foundation: Block
- Roof: Architectural Shingle
- Walls/Ceilings: Dry Wall
- Stories Description: Main, Upper 1
- Square Feet: 1,260
- Sq. Ft. Source: Assessor
- Living Area: 1,260 Sq. Ft.
- Finished Above Grnd: 1,260 Sq. Ft.
- Year Built: 1979
- Year Built Source: Estimated
Lot Features
- Lot Size (Acres): 0.05
- Lot Size (Sq. Ft.): 2,178
- Lot Size Source: Estimated
- Zoning: RESIDENTIAL
- Fencing (Description): Partially
Financial Considerations
- Price Per Sq. Ft.: $271.83
- Association Fee: $336
- Assoc Fee Freq.: Quarterly
- Assessment Year: 2026
- School Tax: $3,087
- County Tax: $493
- County Tax Freq: Annually
- Tax w/Assessment: $90,290
- Tax Amount: $4,009
- Tax Year: 2026
- Terms: Standard Sale
- Tax Total Finished Sq. Ft.: 1260
Disclosures and Reports
- Ownership: Fee Simple
- Inclusions: All Appliances in As-Is Condition
- Lot Number: 121
Listed by Dan Helwig Inc, Amanda M Helwig
Sold by Opus Elite Real Estate, Lindsay M Levitas

Get Pre-Approved Today
Schools
Schools serving 3001 Cardin Pl
School District:Methacton School District
| Name | Grades | Distance |
|---|---|---|
Eagleville El School 125 Summit Avenue, Eagleville, PA 19403 | K-4 | 0.7 mi |
Arcola Intrmd School 40001A Eagleville Road, Eagleville, PA 19403 | 7-8 | 0.9 mi |
Methacton High School 1005 Kriebel Mill Road, Eagleville, PA 19403 | 9-12 | 1.5 mi |
Disclaimer:
School attendance boundaries provided by ATTOM Data Solutions and are for reference only. Contact the school directly to verify enrollment eligibility.
Price & Sales History for 3001 Cardin Pl
Date
Details
Price
Change
Source
7/13/2026
Sold
$345,000
0.73%
MLS
5/13/2026
Price Increased
$342,500
2.24%
MLS
4/23/2026
Listed
$335,000
—
MLS
Disclaimer: Historical sales information is derived from public records provided by the county offices. Information is not guaranteed and should be independently verified.
3001 Cardin Place, Eagleville, PA 19403 (MLS# PAMC2175798) is a Townhouse property that was sold at $345,000 on July 13, 2026. Want to learn more about 3001 Cardin Place? Do you have questions about finding other Townhouse real estate for sale in Eagleville? You can browse all Eagleville real estate or contact a Coldwell Banker agent to request more information.