This is a carousel with tiles that activate property listing cards. Use the previous and next buttons to navigate.
1/1
$843,990
This is a carousel with tiles that activate property listing cards. Use the previous and next buttons to navigate.
1/1
Property Description
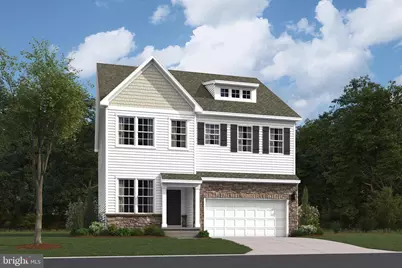
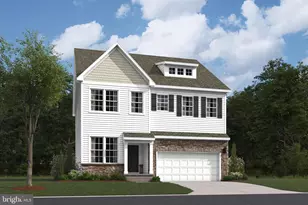
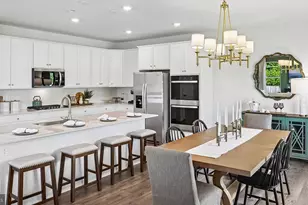
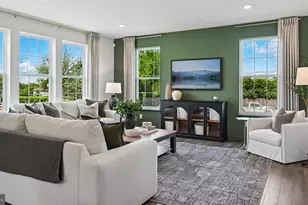
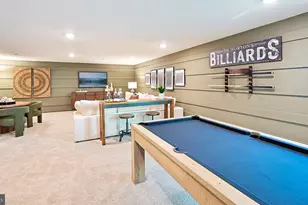
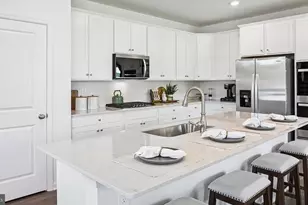
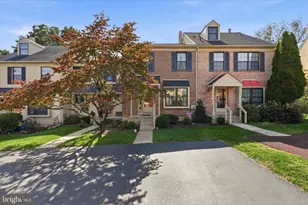
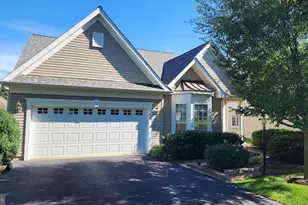
Welcome to the Village at Eskie Park by DR Horton, an exclusive 25-home single-family community located in Lower Providence Township within the Methacton School District. This Sorrento floor plan offers 2582+ square feet of thoughtfully designed living space, featuring 4 bedrooms, 3.5 baths, a 2-car garage, and a finished basement, providing valuable additional living space for entertaining or everyday use. The main level is designed for both comfort and entertaining, featuring a spacious great room, dining area, and a gourmet kitchen with a large island, quartz countertops, stainless-steel appliance including a double wall oven, 4-burner gas cooktop, built-in microwave, and dishwasher, along with white shaker-style soft-close cabinetry. A flex space at the front of the home provides versatility for a home office, study or sitting area. Upstairs you'll find the primary suite featuring a spacious bath with a dual-sink vanity and quartz countertops, an oversized walk-in shower, and a generous walk-in closet. Bedrooms two and three share a Jack-and-Jill bathroom, while the fourth bedroom includes its own private en-suite bath, ideal for guests or multi-generational living. A second-floor laundry room adds everyday convenience. This home is available for early summer move-in, offering the opportunity to settle in ahead of the upcoming school year. **Construction is underway. Please reach out to a sales representative for details.** **Photos are representative and not the actual home. **3068 Bella Circle is located at Lot 5 **June/July 2026 settlement.**
Full Property Details
Full Property Details for 3068 Bella Cir
General
- Sold For: $843,990
- HOA FEE: $150/month
- Taxes: (2026)
- Status: Closed
- Type: Single Family
- Source: BrightMLSPhilly
- MLS ID: PAMC2176732
- Added to Site: 118 day(s) ago
Interior
- Rooms/Areas: Dining Room, Primary Bedroom, Bedroom 2, Bedroom 3, Bedroom 4, Kitchen, Basement, Great Room, Laundry, Office
- Interior Features: Floor Plan - Open, Kitchen - Gourmet, Kitchen - Island, Pantry, Walk-in Closet(s)
- Appliances: Built-In Microwave, Cooktop, Dishwasher, Disposal, Oven - Wall, Stainless Steel Appliances, Water Heater
- Flooring: Carpet, Ceramic Tile, Luxury Vinyl Plank
Rooms
Bathrooms
- Total Bathrooms: 4
- Full Bathrooms: 3
- Half Bathrooms: 1
- Upper Floor Baths: 3
- Upper - Full Baths: 3
- Main Floor Baths: 1
- Main - 1/2 Baths: 1
Bedrooms
- Total Bedrooms: 4
- Bedrooms Upper: 4
Exterior
- Exterior Features: Lawn Sprinkler
Parking
- Garage: Yes
- Garage Spaces: 2
- Total Spaces: 4
- Parking Type: Attached Garage, Driveway
- Garage Description: Garage - Front Entry
Location
- Area: Lower Providence Twp (10643)
- Municipality: LOWER PROVIDENCE TWP
- County: MONTGOMERY
- Cross Streets: Church Road and Sky Drive
- Driving Directions: From 422, take Egypt Road exit. Follow Egypt Road to Germantown Pike, then turn onto Church Road. Continue to Bella Circle. The Village at Eskie Park will be on your left.
School Information
- School District: Methacton
- Elementary School: Eagleville
- Middle School: Skyview Upper
- High School: Methacton
Community
- Association: Yes
- Pets Allowed: Yes
- Pets: Cats OK, Dogs OK, Number Limit
Heating & Cooling
- Central air: Yes
- Cooling Type: Central A/C
- Cooling Fuel: Electric
- Heating Type: Central, Forced Air
- Heating Fuel: Natural Gas
- Water Heater: Electric
Utilities
- Sewer: No Septic System
- Water: Public
- Utility Description: Cable TV Available, Electric Available, Natural Gas Available, Phone Available, Sewer Available, Water Available
Structural Information
- Architectural Style: Colonial
- Structure Type: Detached
- Builder: DR Horton
- Model: Sorrento
- Construction: Rough-In Plumbing, Vinyl Siding
- Basement: Yes
- Basement Desc.: Daylight, Full
- Foundation: Passive Radon Mitigation, Concrete Perimeter
- Roof: Architectural Shingle
- Walls/Ceilings: 9'+ Ceilings, Dry Wall
- Stories Description: Main, Upper 1
- Square Feet: 3,609
- Sq. Ft. Source: Estimated
- Living Area: 3,321 Sq. Ft.
- Finished Above Grnd: 2,582 Sq. Ft.
- Finished Below Grnd: 739 Sq. Ft.
- Year Built: 2026
- Year Built Source: Estimated
- Property Condition: Excellent
Lot Features
- Lot Size (Acres): 0.18
- Lot Size (Sq. Ft.): 8,024
- Lot Size Source: Estimated
- Zoning: RESIDENTIAL
Green Features
- RFactor - Ceilings: R-49
- RFactor - Walls: R-19
Financial Considerations
- Price Per Sq. Ft.: $326.87
- Association Fee: $150
- Assoc Fee Freq.: Monthly
- Tax Year: 2026
- Terms: Standard Sale
Disclosures and Reports
- Ownership: Fee Simple
Listed by D.R. Horton Realty of Pennsylvania, Joanne V Goldstein
Sold by Keller Williams Real Estate -Exton, Erica A Walker

Get Pre-Approved Today
Schools
Schools serving 3068 Bella Cir
School District:Methacton School District
| Name | Grades | Distance |
|---|---|---|
Eagleville El School 125 Summit Avenue, Eagleville, PA 19403 | K-4 | 0.7 mi |
Arcola Intrmd School 40001A Eagleville Road, Eagleville, PA 19403 | 7-8 | 1.9 mi |
Methacton High School 1005 Kriebel Mill Road, Eagleville, PA 19403 | 9-12 | 1 mi |
Disclaimer:
School attendance boundaries provided by ATTOM Data Solutions and are for reference only. Contact the school directly to verify enrollment eligibility.
Price & Sales History for 3068 Bella Cir
Date
Details
Price
Change
Source
7/17/2026
Sold
$843,990
—
MLS
5/01/2026
Listed
$843,990
—
MLS
Disclaimer: Historical sales information is derived from public records provided by the county offices. Information is not guaranteed and should be independently verified.
3068 Bella Circle, Eagleville, PA 19403 (MLS# PAMC2176732) is a Single Family property that was sold at $843,990 on July 17, 2026. Want to learn more about 3068 Bella Circle? Do you have questions about finding other Single Family real estate for sale in Eagleville? You can browse all Eagleville real estate or contact a Coldwell Banker agent to request more information.