This is a carousel with tiles that activate property listing cards. Use the previous and next buttons to navigate.
1/1
$703,000
This is a carousel with tiles that activate property listing cards. Use the previous and next buttons to navigate.
1/1
Property Description
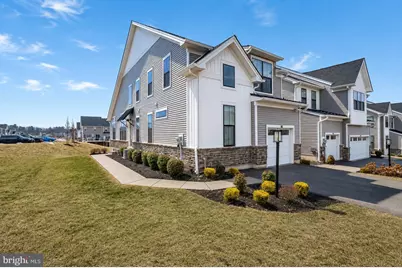
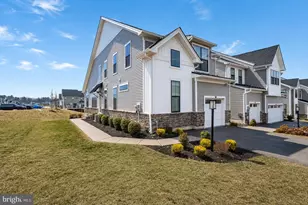
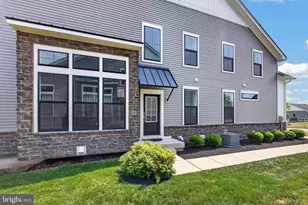
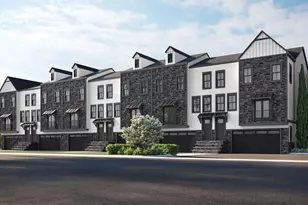
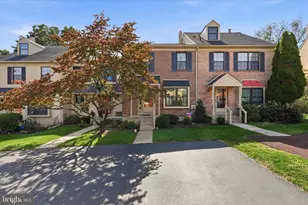
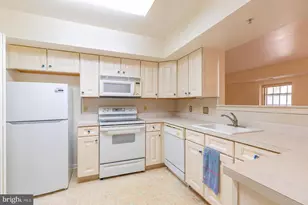
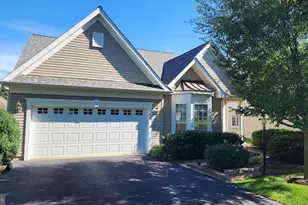
Only a relocation makes this exceptional Belliotti model available in The Reserve at Center Square, a sought-after Toll Brothers community built in 2022/2023. Located in the award-winning Methacton School District, this nearly new home offers modern luxury, thoughtful upgrades, and the convenience of low HOA fees. From the moment you step through the front door, you're welcomed by abundant natural light reflecting off designer paint colors and beautiful hardwood floors. The open and spacious layout was designed for both comfortable everyday living and effortless entertaining. The stunning Chef's kitchen is truly the heart of the home, featuring soft-close cabinetry, quartz countertops, a gas cooktop, and an extended island with seating for six-perfect for gathering with family and friends. Just beyond, the great room centers around a cozy gas fireplace, creating a warm focal point for relaxing evenings. Sliding doors lead to a large Trex-style deck, providing the ideal outdoor space for grilling, entertaining, or simply enjoying the sunshine. The lot itself feels especially open and expansive compared to others in the community, offering a wonderful sense of space rarely found in carriage home living. Conveniently located on the main level is the private primary bedroom suite, offering both comfort and privacy. Enter through elegant French doors into a spacious retreat featuring an ensuite bath with double sinks, generous counter space, and a walk-in shower. The suite continues into an impressive walk-in closet upgraded with custom closets, providing exceptional storage and organization. Down the hallway past the beautiful turned staircase, you'll find a pantry closet, powder room, laundry area, and coat closet, all leading to the one-car garage. Heading upstairs, a versatile loft area greets you at the top of the stairs. Currently used as an open play space, similar homes have utilized this area as a home office. It could also be enclosed to create an additional bedroom if needed. The second floor also includes two additional bedrooms, along with a bonus room currently used for closet/storage space, and a beautifully designed second full bathroom with dual sinks that is anything but cookie-cutter. The basement is ready to finish and currently serves as a spacious storage and exercise area. It also includes a rough-in for a future bathroom, making it easy to expand the home's living space if desired. Located just off Route 73 between Blue Bell and Skippack, the home offers easy access to outstanding restaurants, shopping, and local conveniences, making this location as desirable as the home itself. With modern construction, flexible living space, an expansive-feeling lot, low HOA fees, and a location within the highly regarded Methacton School District, this home truly stands apart. Come see for yourself what makes this home so special.
Full Property Details
Full Property Details for 34 Tamarack Cir
General
- Sold For: $703,000
- HOA FEE: $189/month
- Taxes: $10,550 (2025)
- Status: Closed
- Type: Townhouse
- Source: BrightMLSPhilly
- MLS ID: PAMC2170890
- Added to Site: 149 day(s) ago
Interior
- Rooms/Areas: Living Room, Dining Room, Primary Bedroom, Bedroom 2, Bedroom 3, Kitchen, Laundry, Storage Room, Bathroom 2, Primary Bathroom, Half Bath
- Interior Features: Bathroom - Walk-In Shower, Entry Level Bedroom, Family Room Off Kitchen, Floor Plan - Open, Primary Bath(s), Walk-in Closet(s)
- Fireplace: Yes
- Number of Fireplaces: 1
- Fireplace(s): Gas/Propane
- Appliances: Built-In Microwave, Cooktop, Dishwasher, Disposal, Oven - Wall, Range Hood, Refrigerator
- Flooring: Engineered Wood, Carpet, Ceramic Tile
Rooms
Bathrooms
- Total Bathrooms: 3
- Full Bathrooms: 2
- Half Bathrooms: 1
- Upper Floor Baths: 1
- Upper - Full Baths: 1
- Main Floor Baths: 2
- Main - Full Baths: 1
- Main - 1/2 Baths: 1
Bedrooms
- Total Bedrooms: 3
- Bedrooms Upper: 2
- Bedrooms Main & Up: 1
Exterior
- Porch/Patio/Deck: Deck(s)
Parking
- Garage: Yes
- Garage Spaces: 1
- Total Spaces: 3
- Parking Features: Paved Driveway
- Parking Type: Driveway, Attached Garage
- Garage Description: Garage - Front Entry, Inside Access
Location
- Area: Worcester Twp (10667)
- Municipality: WORCESTER TWP
- County: MONTGOMERY
- Subdivision: RESERVE AT CENTER SQUARE
- Cross Streets: Umbrell Drive
- Driving Directions: Park in visitors spaces. Whitehall Rd, Left on Skippack Pike, Left on Manion Ln, Left on Umbrell Dr, follow to the end and property is on the left at the corner of Tamarack and Umbrell.
School Information
- School District: Methacton
- High School: Methacton
Community
- Association: Yes
- Assoc. Name: RESERVE AT CENTER SQUARE
- Assoc. Fees Include: Lawn Maintenance, Snow Removal, Common Area Maintenance
Heating & Cooling
- Central air: Yes
- Cooling Type: Central A/C
- Cooling Fuel: Electric
- Heating Type: Forced Air
- Heating Fuel: Natural Gas
- Water Heater: Natural Gas
Utilities
- Sewer: Public Sewer
- Water: Public
Structural Information
- Architectural Style: Carriage House
- Structure Type: End of Row/Townhouse
- Construction: Vinyl Siding
- Basement: Yes
- Basement Desc.: Full, Unfinished
- Foundation: Concrete Perimeter
- Roof: Shingle, Pitched
- Stories Description: Main, Upper 1
- Square Feet: 2,190
- Sq. Ft. Source: Assessor
- Living Area: 2,190 Sq. Ft.
- Finished Above Grnd: 2,190 Sq. Ft.
- Year Built: 2023
- Year Built Source: Assessor
- Property Condition: Excellent
Lot Features
- Lot Size (Acres): 0.11
- Lot Size (Sq. Ft.): 4,731
- Lot Size Source: Assessor
- Zoning: RESIDENTIAL
Financial Considerations
- Price Per Sq. Ft.: $319.18
- Association Fee: $189
- Assoc Fee Freq.: Monthly
- Assessment Year: 2026
- School Tax: $8,975
- City/TownTax: $13
- City/TownTax Freq: Annually
- County Tax: $1,433
- County Tax Freq: Annually
- Tax w/Assessment: $262,430
- Tax Amount: $10,550
- Tax Year: 2025
- Terms: Standard Sale
- Tax Total Finished Sq. Ft.: 2190
Disclosures and Reports
- Ownership: Fee Simple
- Exclusions: washer, dryer, personal property
- Inclusions: refrigerator
- Lot Number: 234
Listed by Compass Pennsylvania, LLC, Tammy J Harrison
Sold by Keller Williams Real Estate-Blue Bell, Frederick W Hencken

Get Pre-Approved Today
Schools
Schools serving 34 Tamarack Cir
School District:Methacton School District
| Name | Grades | Distance |
|---|---|---|
Worcester El School 3017 Skippack Pike, Lansdale, PA 19446 | K-4 | 2 mi |
Arcola Intrmd School 40001A Eagleville Road, Eagleville, PA 19403 | 7-8 | 5.7 mi |
Methacton High School 1005 Kriebel Mill Road, Eagleville, PA 19403 | 9-12 | 3.9 mi |
Disclaimer:
School attendance boundaries provided by ATTOM Data Solutions and are for reference only. Contact the school directly to verify enrollment eligibility.
Price & Sales History for 34 Tamarack Cir
Date
Details
Price
Change
Source
7/15/2026
Sold
$703,000
0.57%
MLS
6/05/2026
Price Reduced
$699,000
-3.59%
MLS
4/30/2026
Price Reduced
$725,000
-3.33%
MLS
3/31/2026
Listed
$750,000
—
MLS
Disclaimer: Historical sales information is derived from public records provided by the county offices. Information is not guaranteed and should be independently verified.
34 Tamarack Circle, Eagleville, PA 19403 (MLS# PAMC2170890) is a Townhouse property that was sold at $703,000 on July 15, 2026. Want to learn more about 34 Tamarack Circle? Do you have questions about finding other Townhouse real estate for sale in Eagleville? You can browse all Eagleville real estate or contact a Coldwell Banker agent to request more information.