
This is a carousel with tiles that activate property listing cards. Use the previous and next buttons to navigate.
1/1
$605,000
This is a carousel with tiles that activate property listing cards. Use the previous and next buttons to navigate.
1/1
Property Description
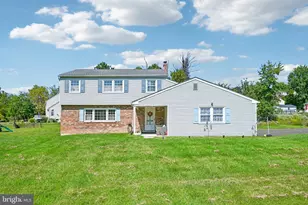
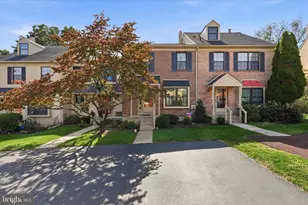
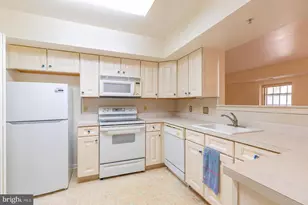
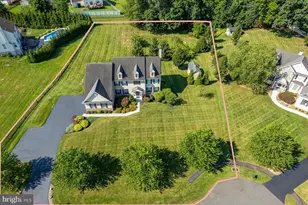
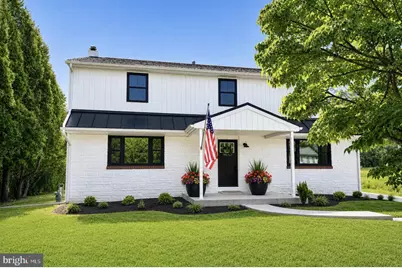
Welcome to 516 Church Road in the highly sought-after Methacton School District, where classic charm meets modern farmhouse style. Originally built in 1949 and extensively renovated and expanded in 2021, this home offers the perfect blend of character, thoughtful updates, and modern comfort. Step inside to a bright, open floor plan filled with natural light and a fresh, contemporary farmhouse aesthetic. The heart of the home is the spacious kitchen, featuring granite countertops, stainless steel appliances, generous cabinetry, and ample workspace, all flowing seamlessly into the main living areas-perfect for everyday living and entertaining. The main level offers exceptional flexibility, including a bedroom (or ideal office, study, or playroom) along with a full bathroom, making it perfect for guests, remote work, or multigenerational living. Upstairs, you'll find four additional bedrooms, including a comfortable owner's suite with its own full bath. Convenience continues with second-floor laundry, making daily routines easier and more efficient. Additional highlights include dual-zone HVAC, a full-house generator for peace of mind, a detached 2 car garage, and thoughtful updates throughout the home. Outdoor living is just as inviting with charming front and rear porches, ideal for morning coffee or relaxing evenings. The property also features a detached two-car garage and a location that's hard to beat-just a short walk to Eskie Park, offering green space, recreation, and community right outside your door.
Full Property Details
Full Property Details for 516 Church Rd
General
- Sold For: $605,000
- Taxes: $6,247 (2025)
- Status: Closed
- Type: Single Family
- Source: BrightMLSPhilly
- MLS ID: PAMC2170322
- Added to Site: 134 day(s) ago
Interior
- Number of Rooms: 8
- Interior Features: Attic, Carpet, Ceiling Fan(s), Dining Area, Entry Level Bedroom, Kitchen - Island, Kitchen - Table Space, Primary Bath(s), Recessed Lighting, Bathroom - Tub Shower, Bathroom - Walk-In Shower, Upgraded Countertops
- Appliances: Dishwasher, Disposal, Dryer, Icemaker, Oven - Self Cleaning, Refrigerator, Stainless Steel Appliances, Washer, Microwave
- Flooring: Carpet, Luxury Vinyl Plank, Ceramic Tile
Rooms
Bathrooms
- Total Bathrooms: 3
- Full Bathrooms: 3
- Upper Floor Baths: 2
- Upper - Full Baths: 2
- Main Floor Baths: 1
- Main - Full Baths: 1
Bedrooms
- Total Bedrooms: 5
- Bedrooms Upper: 4
- Bedrooms Main & Up: 1
Exterior
- Porch/Patio/Deck: Porch(es)
Parking
- Garage: Yes
- Garage Spaces: 2
- Total Spaces: 2
- Parking Features: Asphalt Driveway
- Parking Type: Detached Garage, Driveway
- Garage Description: Garage Door Opener
Location
- Area: Lower Providence Twp (10643)
- Municipality: LOWER PROVIDENCE TWP
- County: MONTGOMERY
- Driving Directions: GPS
School Information
- School District: Methacton
Heating & Cooling
- Central air: Yes
- Cooling Type: Central A/C
- Cooling Fuel: Electric
- Heating Type: Central
- Heating Fuel: Natural Gas
- Water Heater: Natural Gas
Utilities
- Sewer: Public Sewer
- Water: Public
Structural Information
- Architectural Style: Transitional
- Structure Type: Detached
- Construction: Vinyl Siding, Stone
- Basement: Yes
- Basement Desc.: Full
- Foundation: Block, Permanent
- Roof: Architectural Shingle, Metal
- Walls/Ceilings: Dry Wall
- Windows: Double Hung, Replacement
- Stories Description: Main, Upper 1
- Square Feet: 2,520
- Sq. Ft. Source: Assessor
- Living Area: 2,520 Sq. Ft.
- Finished Above Grnd: 2,520 Sq. Ft.
- Year Built: 1949
- Year Built Source: Assessor
Lot Features
- Lot Size (Acres): 0.37
- Lot Size (Sq. Ft.): 16,000
- Lot Size Source: Assessor
- Lot Dimensions: 80.00 x 0.00
- Zoning: RES:1 FAM
Financial Considerations
- Price Per Sq. Ft.: $251.98
- Assessment Year: 2025
- School Tax: $4,986
- City/TownTax: $562
- City/TownTax Freq: Annually
- County Tax: $765
- County Tax Freq: Annually
- Tax w/Assessment: $145,800
- Tax Amount: $6,247
- Tax Year: 2025
- Terms: Standard Sale
- Tax Total Finished Sq. Ft.: 2520
Disclosures and Reports
- Ownership: Fee Simple
- Exclusions: curtain rods in kids' bedrooms
- Inclusions: washer, dryer, refrigerator, whole house generator
- Lot Number: 57
Get Pre-Approved Today
Schools
Schools serving 516 Church Rd
School District:Methacton School District
| Name | Grades | Distance |
|---|---|---|
Eagleville El School 125 Summit Avenue, Eagleville, PA 19403 | K-4 | 0.7 mi |
Arcola Intrmd School 40001A Eagleville Road, Eagleville, PA 19403 | 7-8 | 2 mi |
Methacton High School 1005 Kriebel Mill Road, Eagleville, PA 19403 | 9-12 | 1 mi |
Disclaimer:
School attendance boundaries provided by ATTOM Data Solutions and are for reference only. Contact the school directly to verify enrollment eligibility.
Price & Sales History for 516 Church Rd
Date
Details
Price
Change
Source
8/18/2026
Sold
$605,000
-4.72%
MLS
7/02/2026
Price Reduced
$635,000
-3.79%
MLS
4/23/2026
Price Reduced
$660,000
-4.35%
MLS
4/15/2026
Listed
$690,000
—
MLS
Disclaimer: Historical sales information is derived from public records provided by the county offices. Information is not guaranteed and should be independently verified.
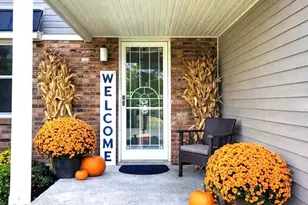
516 Church Road, Eagleville, PA 19403 (MLS# PAMC2170322) is a Single Family property that was sold at $605,000 on August 18, 2026. This property was listed by Gwendolyn "Gwen" Raifsnider from our Blue Bell Office.Want to learn more about 516 Church Road? Do you have questions about finding other Single Family real estate for sale in Eagleville? You can browse all Eagleville real estate or contact a Coldwell Banker agent to request more information.