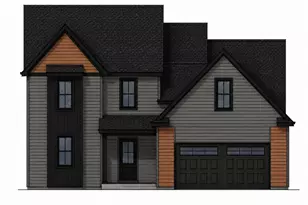
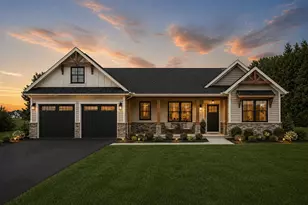
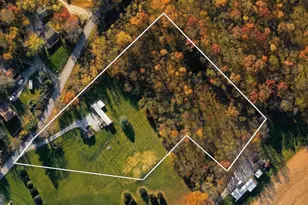
Full Property Details for 63 Jessica Dr
General
- Price: $589,900
- HOA FEE: $13/month
- HOA FEE FREQ.: Annually
- Taxes: (2026)
- Status: Active
- Type: Single Family
- Source: BrightMLSPhilly
- MLS ID: PAAD2024682
- Updated: 9/22/2026
- Added to Site: 56 day(s) ago
Interior
- Number of Rooms: 9
- Rooms/Areas: Dining Room, Primary Bedroom, Bedroom 2, Bedroom 3, Bedroom 4, Kitchen, Great Room, Laundry, Loft, Mud Room, Primary Bathroom, Full Bath, Half Bath
- Interior Features: Bathroom - Tub Shower, Bathroom - Stall Shower, Bathroom - Walk-In Shower, Built-Ins, Carpet, Ceiling Fan(s), Efficiency, Family Room Off Kitchen, Floor Plan - Open, Pantry, Primary Bath(s), Recessed Lighting, Store/Office, Upgraded Countertops, Walk-in Closet(s), Other
- Fireplace: Yes
- Number of Fireplaces: 1
- Fireplace(s): Heatilator, Electric
- Appliances: Built-In Microwave, Dishwasher, Disposal, Oven/Range - Electric, Stainless Steel Appliances, Water Heater - High-Efficiency
- Flooring: Carpet, Concrete, Luxury Vinyl Plank
Rooms
- Total Bathrooms: 4
- Full Bathrooms: 2
- Half Bathrooms: 2
- Upper Floor Baths: 2
- Upper - Full Baths: 1
- Upper - 1/2 Baths: 1
- Main Floor Baths: 2
- Main - Full Baths: 1
- Main - 1/2 Baths: 1
- Total Bedrooms: 4
- Bedrooms Upper: 3
- Bedrooms Main & Up: 1
Additional Information
- Shared Amenities: None
- Security/Safety: Smoke Detector
- Equipment: See Remarks
Exterior
- Exterior Features: Exterior Lighting, Gutter System, Other
- Porch/Patio/Deck: Patio(s), Roof, Enclosed
Parking
- Garage: Yes
- Garage Spaces: 2
- Total Spaces: 6
- Parking Features: Paved Driveway
- Parking Type: Attached Garage, Driveway
- Garage Description: Garage - Front Entry
Location
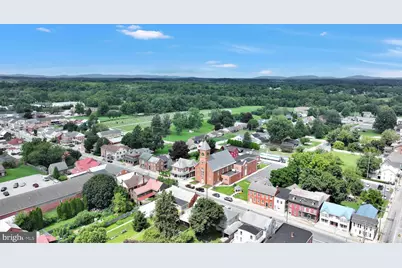
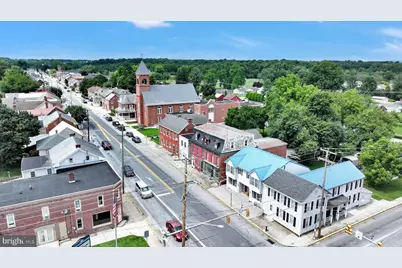
- Area: Reading Twp (14336)
- Municipality: READING TWP
- County: ADAMS
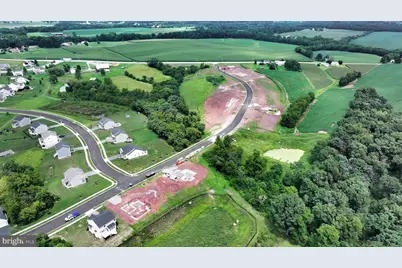
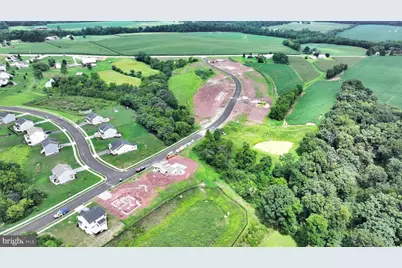
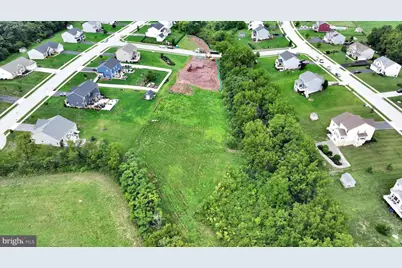
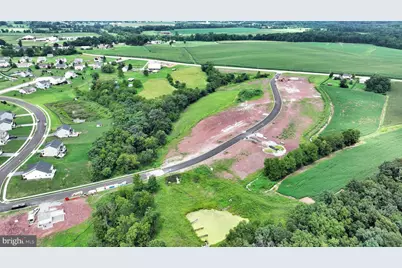
- Subdivision: HAMPTON HEIGHTS
- Cross Streets: East Berlin SR 0234
- Driving Directions: Route 15 to exit PA Route 234. Take 234 East towards East Berlin go straight through intersection of 234 and 94. Continue on 234 to Kimberly Lane. Turn left on Jessica Drive.
- Direction Faces: West
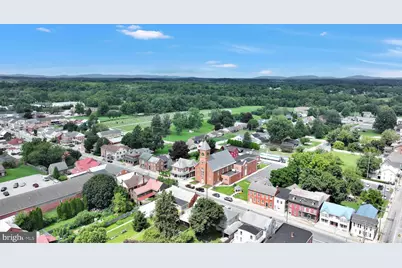
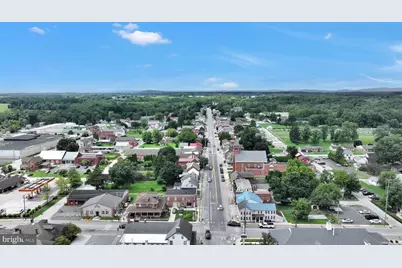
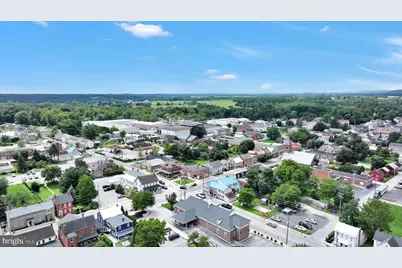
- Location Details: Suburban
School Information
- School District: Bermudian Springs
- Elementary School: Bermudian Springs
- Middle School: Bermudian Springs
- High School: Bermudian Springs
Community
- Association: Yes
- Assoc. Name: HAMPTON HEIGHTS
- Assoc. Fees Include: Other
- Pets Allowed: Yes
- Pets: Breed Restrictions, Case by Case Basis
Heating & Cooling
- Central air: Yes
- Cooling Type: Central A/C
- Cooling Fuel: Electric
- Heating Type: Heat Pump(s)
- Heating Fuel: Electric
- Water Heater: Electric
Utilities
- Sewer: Private Sewer
- Water: Community
- Utility Description: Electric Available, Phone Available, Propane, Sewer Available, Water Available
Structural Information
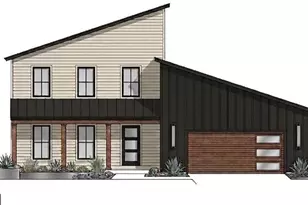
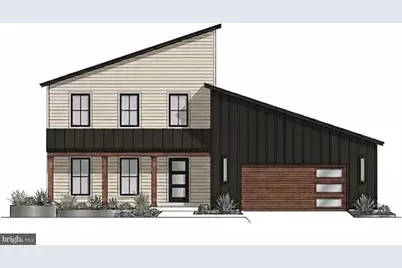
- Architectural Style: Traditional, Contemporary
- Structure Type: Detached
- Architect: ZHB
- Builder: Zimmerman Home Builders, LLC
- Model: The Marlo
- Construction: Stick Built, Vinyl Siding
- Basement: Yes
- Basement Desc.: Full, Poured Concrete, Other, Partially Finished
- Foundation: Passive Radon Mitigation, Concrete Perimeter
- Roof: Shingle
- Walls/Ceilings: Dry Wall
- Windows: Double Hung, Energy Efficient
- Doors: Insulated
- Entry Floor Number: 1
- Stories/Levels: 2
- Stories Description: Main, Upper 1
- Square Feet: 4,040
- Sq. Ft. Source: Estimated
- Living Area: 2,540 Sq. Ft.
- Finished Above Grnd: 2,290 Sq. Ft.
- Finished Below Grnd: 250 Sq. Ft.
- Basement Finished: 20%
- Year Built: 2026
- Year Built Source: Estimated
- Property Condition: Excellent
Unit Information
Additional Structures
Lot Features
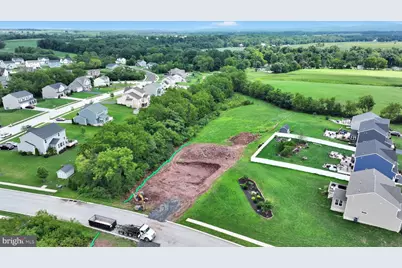
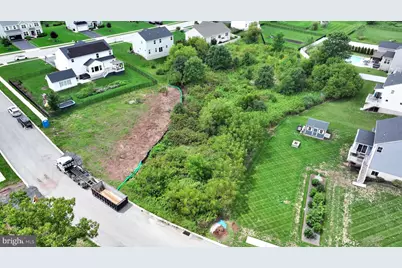
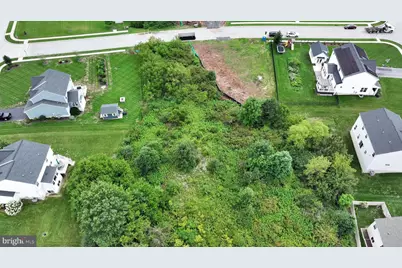
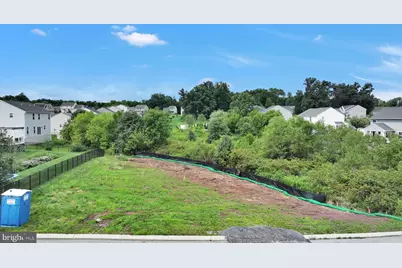
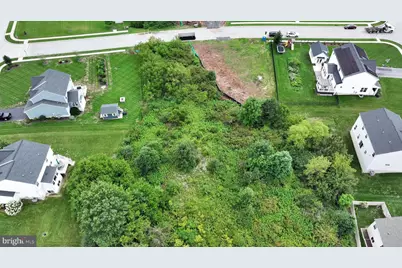
- Property View: Scenic Vista, Other
- Lot Size (Acres): 0.55
- Lot Size (Sq. Ft.): 23,958
- Lot Size Source: Estimated
- Frontage Feet: 62
- Street/Road Desc.: Black Top
- Zoning: RESIDENTIAL
- Lot Description: Level, Sloping
- Fencing (Description): Other
Green Features
- RFactor - Ceilings: R38
- RFactor - Walls: R21
- RFactor-Basement: R-11
Financial Considerations
- Price Per Sq. Ft.: $257.6
- Association Fee: $155
- Assoc Fee Freq.: Annually
- Assessment Year: 2026
- Tax w/Assessment: $310,000
- Tax Year: 2026
Disclosures and Reports
- Ownership: Fee Simple
- Exclusions: Dishwasher, Stove, Microwave
- Inclusions: See specifications
Listed by Berkshire Hathaway HomeServices Homesale Realty, Allison P. Whittaker






















 NMLS#: 1598647