This is a carousel with tiles that activate property listing cards. Use the previous and next buttons to navigate.
1/1
$168,000
This is a carousel with tiles that activate property listing cards. Use the previous and next buttons to navigate.
1/1
Property Description
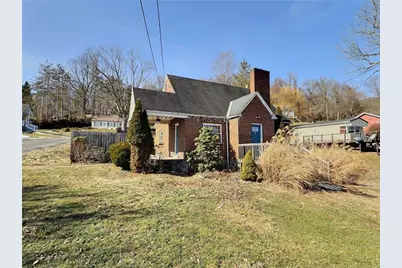
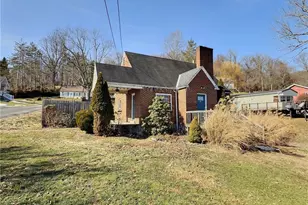
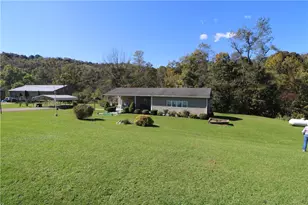
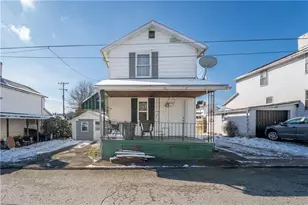
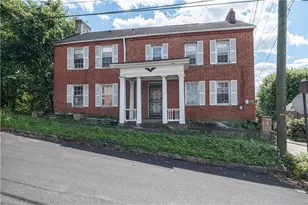
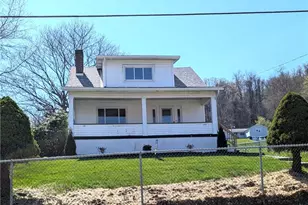
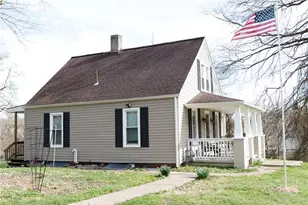
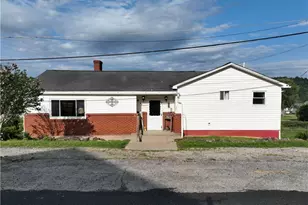
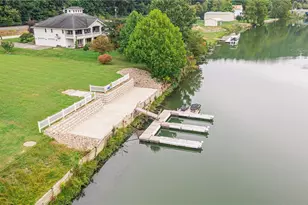
Solid brick 3-bedroom, 1.5-bath home is ideally situated on a corner lot with generous yard space and room for outdoor entertaining. The main level offers an open-concept layout designed for both everyday living and hosting. The kitchen features dark granite countertops that beautifully contrast the light cabinetry, while the breakfast bar creates a seamless connection to the dining and living areas. Engineered flooring flows throughout the main living spaces, complemented by a welcoming entry nook with coat closet and French-door cabinet. The main floor also includes a bedroom, a custom half bath with granite countertop and vessel sink, and a striking stone gas fireplace. Thoughtful details such as granite window sills add to the home's character and craftsmanship. Upstairs, enjoy a full bath with tile, granite vanity, jetted tub, and additional storage. A brand-new furnace and location within the Beth-Center School District complete this move-in-ready home.
Full Property Details
Full Property Details for 41 Bethlehem St
General
- Sold For: $168,000
- Taxes: $2,096
- Status: Closed
- Type: Single Family
- Source: West_Penn_MLS
- MLS ID: 1740522
- Added to Site: 191 day(s) ago
Interior
- Number of Rooms: 8
- Fireplace: Yes
- Number of Fireplaces: 1
- Fireplace(s): Gas
- Appliances: Some Gas Appliances, Refrigerator, Stove
- Flooring: Ceramic Tile, Hardwood
Rooms
Bathrooms
- Total Bathrooms: 2
- Full Bathrooms: 1
- Half Bathrooms: 1
Bedrooms
- Total Bedrooms: 3
Parking
- Parking Features: Off Street
Location
- County: Washington
- Driving Directions: Route 88 or Front St in Fredericktown to Crawford Road Make Right at the American Legion. Crawford to Power Street, Right at Gabby's Market. House at corner of Bethlehem St. & Powers on the Right
School Information
- Elem School District: Bethlehem Center
- Midd School District: Bethlehem Center
- High School District: Bethlehem Center
Heating & Cooling
- Central air: Yes
- Air Conditioning: Yes
- Cooling Type: Central Air
- Heating Type: Forced Air, Gas
Utilities
- Sewer: Public Sewer
- Water: Public
Structural Information
- Architectural Style: Cape Cod, Two Story
- Construction: Brick
- Basement: Yes
- Basement Desc.: Full, Walk-Out Access
- Roof: Asphalt
- Stories/Levels: 2
- Building Size: 1395
- Year Built: 1940
- Property Condition: Resale
Lot Features
- Lot Size (Acres): 0.4013
- Lot Dimensions: .4013
Financial Considerations
- Assessment Amount: $110,800
- Tax Amount: $2,096
Listing courtesy of Keller Williams Realty
Sold courtesy of Berkshire Hathaway The Preferred Realty

Get Pre-Approved Today
Schools
Schools serving 41 Bethlehem St
School District:Bethlehem-Center School District
| Name | Grades | Distance |
|---|---|---|
Bethlehem-Center El School 194 Crawford Road, Fredericktown, PA 15333 | K-5 | 2 mi |
Bethlehem-Center Middle School 136 Crawford Road, Fredericktown, PA 15333 | 6-8 | 1.8 mi |
Bethlehem-Center Senior High School 179 Crawford Road, Fredericktown, PA 15333 | 9-12 | 1.9 mi |
Disclaimer:
School attendance boundaries provided by ATTOM Data Solutions and are for reference only. Contact the school directly to verify enrollment eligibility.
Price & Sales History for 41 Bethlehem St
Date
Details
Price
Change
Source
8/07/2026
Sold
$168,000
2.44%
MLS
6/09/2026
Price Reduced
$164,000
-6.23%
MLS
2/18/2026
Listed
$174,900
—
MLS
Disclaimer: Historical sales information is derived from public records provided by the county offices. Information is not guaranteed and should be independently verified.
41 Bethlehem St, East Bethlehem, PA 15333 (MLS# 1740522) is a Single Family property that was sold at $168,000 on August 07, 2026. Want to learn more about 41 Bethlehem St? Do you have questions about finding other Single Family real estate for sale in East Bethlehem? You can browse all East Bethlehem real estate or contact a Coldwell Banker agent to request more information.