
This is a carousel with tiles that activate property listing cards. Use the previous and next buttons to navigate.
1/1
$485,000
This is a carousel with tiles that activate property listing cards. Use the previous and next buttons to navigate.
1/1
Property Description
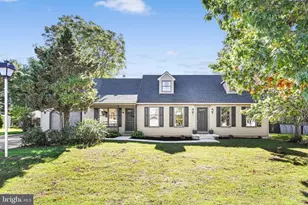
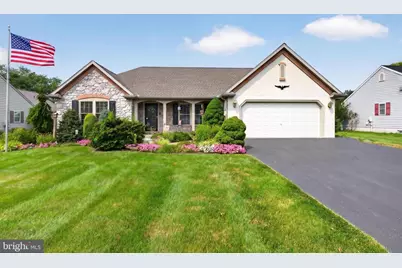
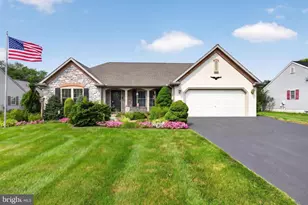
Quality-built by Weaver Construction, this 3-bedroom, 2-bath rancher in Cedar Grove Estates offers over 1,600 square feet of one-floor living plus a partially finished basement. The open floor plan features engineered hardwood flooring throughout the main living space. The custom Kitchen Craft kitchen with center island opens seamlessly to the spacious living and dining areas. A bright four-seasons room overlooks the private, partially fenced backyard complete with a 16' x 12' patio and a spacious 12' x 18' storage shed. The primary suite includes a dual-sink vanity, jetted soaking tub, and a wide walk-in shower with built-in seat. Additional conveniences include first-floor laundry and an oversized two-car garage with a utility sink. The partially finished basement with Bilco doors offers excellent space for a rec room, hobby area, or additional storage. Enjoy peace of mind with a new roof (2025), heat pump and central air system (2016) and serviced annually, and newer water heater (2021). Additional quality features include bullnose corner walls and custom wood blinds throughout.
Full Property Details
Full Property Details for 1417 Earl Ave
General
- Sold For: $485,000
- Taxes: $4,684 (2025)
- Status: Closed
- Type: Single Family
- Source: BrightMLSPhilly
- MLS ID: PALA2091894
- Added to Site: 45 day(s) ago
Interior
- Rooms/Areas: Living Room, Primary Bedroom, Bedroom 2, Kitchen, Bedroom 1
- Interior Features: Window Treatments, Dining Area, Kitchen - Eat-In, Built-Ins, Bathroom - Jetted Tub, Bathroom - Walk-In Shower, Entry Level Bedroom, Floor Plan - Open, Primary Bath(s), Upgraded Countertops
- Appliances: Dishwasher, Disposal, Built-In Microwave, Oven/Range - Electric, Refrigerator
- Flooring: Vinyl, Engineered Wood, Carpet
Rooms
Bathrooms
- Total Bathrooms: 2
- Full Bathrooms: 2
- Main Floor Baths: 2
- Main - Full Baths: 2
Bedrooms
- Total Bedrooms: 3
- Bedrooms Main & Up: 3
Additional Information
- Shared Amenities: None
- Security/Safety: Smoke Detector
Exterior
- Exterior Features: Gutter System
- Porch/Patio/Deck: Patio(s), Porch(es)
Parking
- Garage: Yes
- Garage Spaces: 2
- Total Spaces: 6
- Parking Features: Paved Driveway
- Parking Type: Driveway, Attached Garage
- Garage Description: Garage Door Opener
Location
- Area: East Earl Twp (10520)
- Municipality: EAST EARL TWP
- County: LANCASTER
- Subdivision: CEDAR GROVE ESTATES
- Cross Streets: Rt. 897
- Driving Directions: Rt. 222 North, Ephrata Exit, Rt. 322 East, Turn onto Springville Rd. , Left onto Earl Ave., Home on left
School Information
- School District: Eastern Lancaster County
- Elementary School: Blue Ball
- Middle School: Garden Spot
- High School: Garden Spot
Community
- Assoc. Fees Include: None
Heating & Cooling
- Central air: Yes
- Cooling Type: Central A/C
- Cooling Fuel: Electric
- Heating Type: Forced Air, Heat Pump(s)
- Heating Fuel: Electric
- Water Heater: Electric
Utilities
- Sewer: Public Sewer
- Water: Well
- Utility Description: Cable TV
Structural Information
- Architectural Style: Ranch/Rambler
- Structure Type: Detached
- Construction: Dryvit, Stone, Vinyl Siding, Stick Built
- Basement: Yes
- Basement Entrance: Yes
- Basement Desc.: Full, Outside Entrance, Partially Finished
- Foundation: Active Radon Mitigation, Concrete Perimeter
- Roof: Architectural Shingle
- Windows: Insulated, Screens, Double Pane
- Doors: ENERGY STAR Qualified Door(s)
- Stories Description: Main
- Square Feet: 2,444
- Sq. Ft. Source: Estimated
- Living Area: 2,444 Sq. Ft.
- Finished Above Grnd: 1,644 Sq. Ft.
- Finished Below Grnd: 800 Sq. Ft.
- Year Built: 2004
- Year Built Source: Assessor
- Property Condition: Very Good
Additional Structures
- Other Structures: Shed
Lot Features
- Lot Size (Acres): 0.34
- Lot Size (Sq. Ft.): 14,810
- Lot Size Source: Assessor
- Lot Dimensions: 94' x 160'
- Frontage Feet: 94
- Zoning: RESIDENTIAL
- Lot Description: Level, Front Yard, SideYard(s)
Financial Considerations
- Price Per Sq. Ft.: $295.01
- Assessment Year: 2026
- School Tax: $3,468
- City/TownTax: $422
- City/TownTax Freq: Annually
- County Tax: $794
- County Tax Freq: Annually
- Tax w/Assessment: $248,200
- Tax Amount: $4,684
- Tax Year: 2025
- Terms: Standard Sale
- Tax Total Finished Sq. Ft.: 1644
Disclosures and Reports
- Ownership: Fee Simple
- Inclusions: All Appliances, Custom Wood Blinds
Get Pre-Approved Today
Schools
Schools serving 1417 Earl Ave
School District:Eastern Lancaster County School District
| Name | Grades | Distance |
|---|---|---|
Blue Ball El School 126 Ewell Road, East Earl, PA 17519 | K-6 | 0.8 mi |
Garden Spot Middle School 669 East Main Street, New Holland, PA 17557 | 7-8 | 2.3 mi |
Garden Spot Senior High School 669 East Main Street, New Holland, PA 17557 | 9-12 | 2.3 mi |
Disclaimer:
School attendance boundaries provided by ATTOM Data Solutions and are for reference only. Contact the school directly to verify enrollment eligibility.
Price & Sales History for 1417 Earl Ave
Date
Details
Price
Change
Source
8/28/2026
Sold
$485,000
—
MLS
7/23/2026
Price Increased
$485,000
10.25%
MLS
7/17/2026
Listed
$439,900
—
MLS
Disclaimer: Historical sales information is derived from public records provided by the county offices. Information is not guaranteed and should be independently verified.
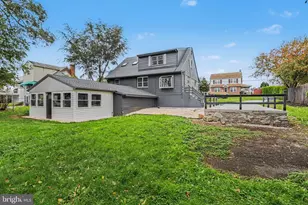
1417 Earl Avenue, East Earl, PA 17519 (MLS# PALA2091894) is a Single Family property that was sold at $485,000 on August 28, 2026. This property was listed by David Wissler Team from our Lancaster Office.Want to learn more about 1417 Earl Avenue? Do you have questions about finding other Single Family real estate for sale in East Earl? You can browse all East Earl real estate or contact a Coldwell Banker agent to request more information.