This is a carousel with tiles that activate property listing cards. Use the previous and next buttons to navigate.
1/1
$480,000
This is a carousel with tiles that activate property listing cards. Use the previous and next buttons to navigate.
1/1
Property Description
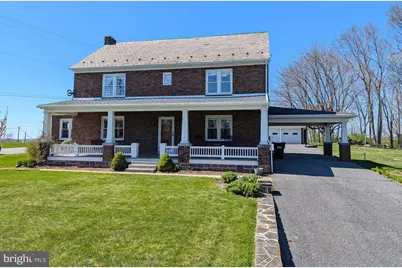
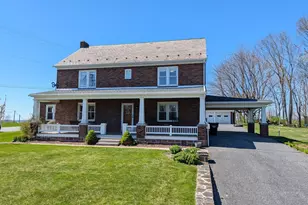
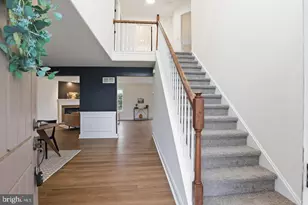
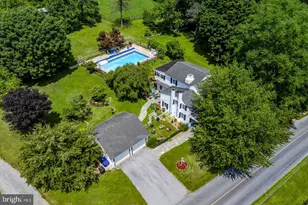
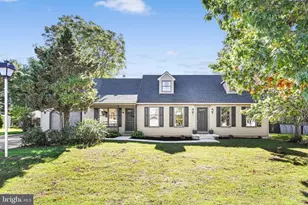
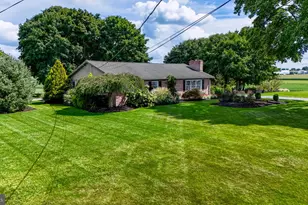
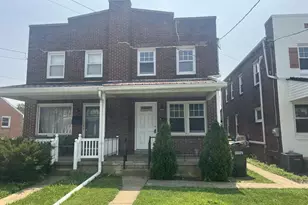
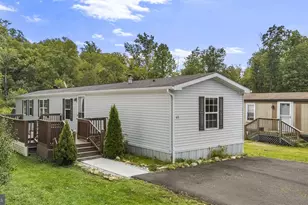
Welcome to a home where comfort, charm, and peaceful living come together just for you.From the moment you arrive, the solid brick exterior creates a warm, safe, and welcoming first impression. Step outside to the second-floor back porch or the roof deck, where you can unwind and take in the peaceful, panoramic views-perfect for your morning coffee or relaxing at the end of the day.Inside, the home offers an open layout that flows naturally from the cozy family room into the eat-in kitchen, making it ideal for everyday living and gathering with friends and family. The kitchen features a built-in range, dishwasher, refrigerator, and a center island that invites both cooking and conversation. Hardwood floors, recessed lighting, and ceiling fans add warmth and style throughout.A charming brick fireplace anchors the living area, creating the perfect spot to gather on cooler evenings. Plus, the large and spacious bedrooms allow for time alone. The full, unfinished basement provides endless potential-whether you envision a home gym, additional living space, or simply extra storage. Step outside to a level backyard bordered by mature trees, offering a peaceful escape for outdoor entertaining or quiet relaxation. The oversized detached garage provides ample space for parking, hobbies, or storage.Set on a beautiful 0.87-acre lot with stunning countryside surroundings, this inviting farmhouse-style home offers breathtaking sunset views that you'll look forward to every evening. Tucked away in a serene setting, yet conveniently located near Routes 222, 322, and 23, you truly get the best of both worlds-privacy and accessibility. If you've been looking for a home that offers space, charm, and a true sense of tranquility-without sacrificing convenience-this is one you won't want to miss.
Full Property Details
Full Property Details for 663 Wide Hollow Rd
General
- Sold For: $480,000
- Taxes: $4,820 (2026)
- Status: Closed
- Type: Single Family
- Source: BrightMLSPhilly
- MLS ID: PALA2086120
- Added to Site: 94 day(s) ago
Interior
- Number of Rooms: 8
- Rooms/Areas: Bedroom 2, Bedroom 3, Bedroom 4, Bedroom 5, Bedroom 1, Bathroom 1, Bathroom 2, Half Bath
- Interior Features: Attic, Bar, Bathroom - Tub Shower, Ceiling Fan(s), Combination Kitchen/Dining, Family Room Off Kitchen, Floor Plan - Open, Kitchen - Eat-In, Kitchen - Island, Recessed Lighting, Wood Floors
- Fireplace: Yes
- Number of Fireplaces: 1
- Fireplace(s): Brick, Wood
- Appliances: Built-In Range, Dishwasher, Refrigerator
- Flooring: Hardwood
Rooms
Bathrooms
- Total Bathrooms: 3
- Full Bathrooms: 2
- Half Bathrooms: 1
- Upper Floor Baths: 2
- Upper - Full Baths: 2
- Main Floor Baths: 1
- Main - 1/2 Baths: 1
Bedrooms
- Total Bedrooms: 5
- Bedrooms Upper: 4
- Bedrooms Main & Up: 1
Exterior
- Exterior Features: Extensive Hardscape, Roof Deck
Parking
- Garage: Yes
- Garage Spaces: 4
- Total Spaces: 4
- Parking Features: Asphalt Driveway
- Parking Type: Detached Garage, Driveway, Off Street
- Garage Description: Additional Storage Area, Oversized
Location
- Area: East Earl Twp (10520)
- Municipality: EAST EARL TWP
- County: LANCASTER
- Driving Directions: Use GPS
School Information
- School District: Eastern Lancaster County
- High School: Garden Spot
Heating & Cooling
- Cooling Type: Ceiling Fan(s), Window Unit(s)
- Heating Type: Baseboard - Hot Water
- Heating Fuel: Oil
- Water Heater: Oil
Utilities
- Sewer: Public Sewer
- Water: Public
Structural Information
- Architectural Style: Farmhouse/National Folk
- Structure Type: Detached
- Construction: Brick
- Basement: Yes
- Basement Desc.: Full, Unfinished
- Foundation: Stone
- Roof: Slate
- Windows: Energy Efficient, Insulated
- Doors: Insulated, Storm
- Stories Description: Main, Upper 1
- Square Feet: 2,400
- Sq. Ft. Source: Estimated
- Living Area: 2,400 Sq. Ft.
- Finished Above Grnd: 2,400 Sq. Ft.
- Year Built: 1942
- Year Built Source: Estimated
Additional Structures
- Other Structures: Garage(s)
Lot Features
- Property View: Panoramic, Scenic Vista
- Lot Size (Acres): 0.87
- Lot Size (Sq. Ft.): 37,897
- Lot Size Source: Estimated
- Zoning: RESIDENTIAL
- Lot Description: Backs to Trees, Level, Rear Yard, Road Frontage, Rural
Financial Considerations
- Price Per Sq. Ft.: $200
- Assessment Year: 2026
- School Tax: $3,568
- County Tax: $818
- County Tax Freq: Annually
- Tax w/Assessment: $255,400
- Tax Amount: $4,820
- Tax Year: 2026
- Terms: Standard Sale
Disclosures and Reports
- Ownership: Fee Simple
Listed by Peak Asset Realty, Sheldon Zimmerman
Sold by Berkshire Hathaway HomeServices Homesale Realty, James Baumgartner

Get Pre-Approved Today
Schools
Schools serving 663 Wide Hollow Rd
School District:Eastern Lancaster County School District
| Name | Grades | Distance |
|---|---|---|
Brecknock El School, Denver, PA 361 School Road, Denver, PA 17517 | K-6 | 2.4 mi |
Garden Spot Middle School 669 East Main Street, New Holland, PA 17557 | 7-8 | 3.9 mi |
Garden Spot Senior High School 669 East Main Street, New Holland, PA 17557 | 9-12 | 3.9 mi |
Disclaimer:
School attendance boundaries provided by ATTOM Data Solutions and are for reference only. Contact the school directly to verify enrollment eligibility.
Price & Sales History for 663 Wide Hollow Rd
Date
Details
Price
Change
Source
6/04/2026
Sold
$480,000
—
MLS
4/14/2026
Listed
$480,000
—
MLS
Disclaimer: Historical sales information is derived from public records provided by the county offices. Information is not guaranteed and should be independently verified.
663 Wide Hollow Road, East Earl, PA 17519 (MLS# PALA2086120) is a Single Family property that was sold at $480,000 on June 04, 2026. Want to learn more about 663 Wide Hollow Road? Do you have questions about finding other Single Family real estate for sale in East Earl? You can browse all East Earl real estate or contact a Coldwell Banker agent to request more information.