This is a carousel with tiles that activate property listing cards. Use the previous and next buttons to navigate.
1/1
$702,000
This is a carousel with tiles that activate property listing cards. Use the previous and next buttons to navigate.
1/1
Property Description
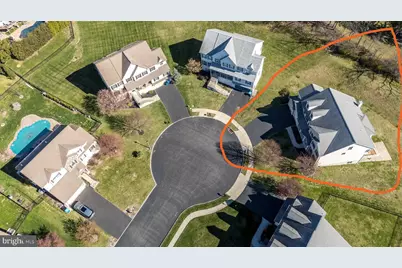
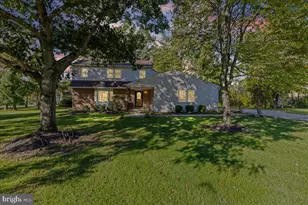
Welcome Home! This wonderful move-in-ready center hall Colonial offers an open floor plan, four bedrooms, three full baths, and one half bath, with 3,651 square feet of above-grade living space on a quiet cul-de-sac in the highly desirable Pimlico Farms community. A full walk-up attic and full walk-out basement provide excellent potential for additional living space. From the moment you enter, you will notice gleaming newer hardwood floors, abundant natural light, a soaring two-story foyer, and impressive nine-foot and vaulted ceilings. The main level features a private office with French doors, a formal living room, and a spacious dining room with crown molding and a gorgeous chandelier, making it ideal for entertaining. The gourmet kitchen is beautifully appointed with corian countertops, a center island, 42-inch cabinets, tiled backsplash, walk-in pantry, double wall oven, gas cooktop, and vented hood to exterior. The adjoining breakfast/sunroom features a vaulted ceiling and a wall of windows, creating a bright and inviting space with access to the low-maintenance Trex deck, perfect for relaxing or hosting your next barbecue. Open to the kitchen is a fabulous two-story family room with a cozy natural gas fireplace featuring a stylish granite surround and mantel, along with a rear staircase leading to the second floor. The main level also includes a laundry room with washer, dryer, utility sink, and access to the two-car garage, plus a coat closet and half bathroom. Upstairs, the luxurious primary suite features double-door entry, tray ceiling, sitting room, walk-in closet, and a spacious private bath with double sinks, soaking tub, and stall shower. Three additional bedrooms, all with new carpet, and a full hall bath with double vanity, soaking tub, shower, linen closet, and newer hardwood hallway flooring complete the second floor. A carpeted walk-up staircase leads to an enormous unfinished third floor with dormer windows and electrical service, offering even more potential living space. The approximately 1,000-square-foot unfinished walk-out basement, complete with a sliding glass door to a private patio, presents an outstanding opportunity to create additional living space tailored to your needs. Additional highlights include one new HVAC system installed in 2025 with two-zone heating and air conditioning, new carpet in the second-floor bedrooms, and four-year-old hardwood flooring throughout most of the first floor. Conveniently located near Einstein Hospital, major roads and highways, regional rail, King of Prussia, shopping, dining, entertainment, parks, and recreation, this home is also just a short walk to Paul V. Fly Elementary School. Hurry and schedule your showing before this pristine property with an exceptional floor plan becomes someone else's dream home.
Full Property Details
Full Property Details for 2611 Bridle Path Rd
General
- Sold For: $702,000
- HOA FEE: $120/month
- Taxes: $14,665 (2025)
- Status: Closed
- Type: Single Family
- Source: BrightMLSPhilly
- MLS ID: PAMC2175416
- Added to Site: 134 day(s) ago
Interior
- Number of Rooms: 16
- Rooms/Areas: Living Room, Dining Room, Primary Bedroom, Bedroom 2, Bedroom 3, Bedroom 4, Kitchen, Basement, 2nd Stry Fam Rm, Sun/Florida Room, Laundry, Office, Bathroom 2, Bathroom 3, Attic, Primary Bathroom
- Interior Features: Combination Dining/Living, Double/Dual Staircase, Kitchen - Gourmet, Breakfast Area, Crown Moldings, Pantry, Kitchen - Island, Window Treatments, Walk-in Closet(s), Family Room Off Kitchen
- Fireplace: Yes
- Number of Fireplaces: 1
- Fireplace(s): Fireplace - Glass Doors, Gas/Propane, Mantel(s)
- Appliances: Dishwasher, Range Hood, Cooktop, Oven - Double
- Flooring: Hardwood, Ceramic Tile, Carpet
Rooms
Bathrooms
- Total Bathrooms: 4
- Full Bathrooms: 3
- Half Bathrooms: 1
- Upper Floor Baths: 3
- Upper - Full Baths: 3
- Main Floor Baths: 1
- Main - 1/2 Baths: 1
Bedrooms
- Total Bedrooms: 4
- Bedrooms Upper: 4
Additional Information
- Security/Safety: Security System
Parking
- Garage: Yes
- Garage Spaces: 2
- Total Spaces: 4
- Parking Type: Attached Garage, Driveway
- Garage Description: Garage - Front Entry, Inside Access, Garage Door Opener
Location
- Area: East Norriton Twp (10633)
- Municipality: EAST NORRITON TWP
- County: MONTGOMERY
- Subdivision: PIMLICO FARMS
- Cross Streets: Pimlico Drive
- Driving Directions: Westbound on Germantown Pike, cross over Whitehall Road (Wawa on corner), cross over Potshop Road and immediately turn right onto into the Pimlico Farms development which is Bridle Path Road and continue to the dead end.
School Information
- School District: Norristown Area
- Elementary School: Paul V Fly
- Middle School: East Norriton
- High School: Norristown Area
Community
- Association: Yes
- Assoc. Name: PIMLICO FARMS COMMUNITY ASSOCIATION
- Assoc. Fees Include: Trash, Snow Removal, Road Maintenance, Common Area Maintenance
Heating & Cooling
- Central air: Yes
- Cooling Type: Central A/C
- Cooling Fuel: Electric
- Heating Type: Central
- Heating Fuel: Natural Gas
- Water Heater: Natural Gas
Utilities
- Sewer: Public Sewer
- Water: Public
- Utility Description: Natural Gas Available
Structural Information
- Architectural Style: Colonial
- Structure Type: Detached
- Construction: Vinyl Siding, Stucco
- Basement: Yes
- Basement Desc.: Walkout Level, Unfinished, Full
- Foundation: Concrete Perimeter
- Roof: Shingle
- Stories Description: Lower 1, Main, Upper 1, Upper 2
- Square Feet: 3,651
- Sq. Ft. Source: Assessor
- Living Area: 3,651 Sq. Ft.
- Finished Above Grnd: 3,651 Sq. Ft.
- Year Built: 2006
- Year Built Source: Assessor
Lot Features
- Lot Size (Acres): 0.43
- Lot Size (Sq. Ft.): 18,821
- Lot Size Source: Assessor
- Lot Dimensions: 50.00 x 0.00
- Zoning: AR
- Lot Description: Backs to Trees
Financial Considerations
- Price Per Sq. Ft.: $182.14
- Association Fee: $120
- Assoc Fee Freq.: Monthly
- Assessment Year: 2026
- School Tax: $12,007
- City/TownTax: $835
- City/TownTax Freq: Annually
- County Tax: $1,672
- County Tax Freq: Annually
- Tax w/Assessment: $306,270
- Tax Amount: $14,665
- Tax Year: 2025
- Terms: Standard Sale
- Tax Total Finished Sq. Ft.: 3651
Disclosures and Reports
- Ownership: Fee Simple
- Inclusions: Kitchen refrigerator, washer, dryer, freezer and window treatments in as-is condition with no monetary value.
- Lot Number: 33
Listed by Keller Williams Real Estate-Blue Bell, Anthony M Clemente
Sold by EXP Realty, LLC, Luke Douglas Miller

Get Pre-Approved Today
Schools
Schools serving 2611 Bridle Path Rd
School District:Norristown Area School District
| Name | Grades | Distance |
|---|---|---|
Paul V Fly El School 2920 Potshop Road, Norristown, PA 19403 | K-4 | 0.2 mi |
East Norriton Middle School 330 Roland Dr, Norristown, PA 19401 | 5-8 | 2.3 mi |
Norristown Area High School 1900 Eagle Drive, Norristown, PA 19403 | 9-12 | 0.8 mi |
Disclaimer:
School attendance boundaries provided by ATTOM Data Solutions and are for reference only. Contact the school directly to verify enrollment eligibility.
Price & Sales History for 2611 Bridle Path Rd
Date
Details
Price
Change
Source
7/27/2026
Sold
$702,000
5.56%
MLS
4/17/2026
Listed
$665,000
—
MLS
Disclaimer: Historical sales information is derived from public records provided by the county offices. Information is not guaranteed and should be independently verified.
2611 Bridle Path Road, East Norriton, PA 19403 (MLS# PAMC2175416) is a Single Family property that was sold at $702,000 on July 27, 2026. Want to learn more about 2611 Bridle Path Road? Do you have questions about finding other Single Family real estate for sale in East Norriton? You can browse all East Norriton real estate or contact a Coldwell Banker agent to request more information.