This is a carousel with tiles that activate property listing cards. Use the previous and next buttons to navigate.
1/1
$555,000
This is a carousel with tiles that activate property listing cards. Use the previous and next buttons to navigate.
1/1
Property Description
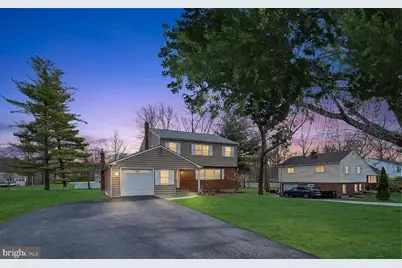
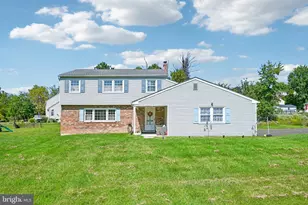
Welcome to 3216 Hayes Road, a spacious and inviting home set on approximately half an acre of combined front and back yard, located on a wide residential street where homes enjoy generous spacing and a true neighborhood feel. With 4 bedrooms, and 2.5 bathrooms across 3000+ sqft, a newer roof, recently updated bathrooms, and a hot tub looking over the expansive backyard, this home offers the space, flexibility, and piece of mind today's buyers are looking for. The updated kitchen is designed for both everyday living and entertaining, featuring a center island plus additional space for a kitchen table, creating a comfortable eat-in kitchen perfect for casual meals or morning coffee. Just off the kitchen, the family room is a standout feature of the home, offering high ceilings with recessed lighting, oversized windows that flood the space with natural light, and a cozy wood-burning stove that makes the room feel warm and inviting in every season. A separate door leads directly from the family room to the rear deck, creating an easy connection to the outdoor living space. For entertaining, the home offers excellent flow between rooms. The formal dining room opens to the front living room through double French doors, providing both openness and definition for gatherings and holidays. Sliding doors from the dining area lead out to the back deck where you'll find a relaxing hot tub, creating the perfect space to unwind while overlooking the expansive backyard. The fully finished basement adds an impressive amount of living space, currently set up as a fitness room, media lounge, and game area with space for a pool table. This large lower level creates an ideal entertainment area for family and guests, offering flexibility for recreation, hobbies, or movie nights. Another unique feature is the storage attic above the oversized one-car garage with inside access. Some homes in the neighborhood have expanded this area into a fifth bedroom, playroom, or bonus living space, giving future owners exciting potential to customize. Parking is exceptional with a large driveway, including the oversized garage plus off-street parking for additional vehicles. This location offers outstanding convenience to popular local dining spots including Bluefin, Ray's Azteca, Panache, and The Cage. Shopping and entertainment are just minutes away at King of Prussia Mall and Plymouth Meeting Mall. Just a short drive away is Norristown Farm Park, a beautiful 690-acre state park offering miles of trails for hiking and biking, fishing areas, open fields for picnicking, and scenic views around historic colonial-era farm buildings. Commuters will appreciate easy access to the Pennsylvania Turnpike, 422, and 476, making travel throughout the greater Philadelphia area simple and efficient. Public and private school options are also nearby, including Visitation and St. Helena's School. With its generous lot, bright living spaces, flexible layout, gas heating, fantastic entertaining areas, and relaxing outdoor hot tub, 3216 Hayes Road offers the perfect combination of comfortable suburban living and easy access to everything the region has to offer.
Full Property Details
Full Property Details for 3216 Hayes Rd
General
- Sold For: $555,000
- Taxes: $7,772 (2026)
- Status: Closed
- Type: Single Family
- Source: BrightMLSPhilly
- MLS ID: PAMC2165436
- Added to Site: 116 day(s) ago
Interior
- Number of Rooms: 10
- Rooms/Areas: Living Room, Dining Room, Primary Bedroom, Bedroom 2, Bedroom 3, Bedroom 4, Kitchen, Family Room, Foyer, Great Room, Laundry, Bathroom 2, Attic, Primary Bathroom, Half Bath
- Interior Features: Primary Bath(s), Ceiling Fan(s), Attic, Bathroom - Tub Shower, Bathroom - Walk-In Shower, Dining Area, Formal/Separate Dining Room, Kitchen - Eat-In, Kitchen - Island, Wood Floors
- Fireplace: Yes
- Number of Fireplaces: 1
- Fireplace(s): Brick, Wood
- Appliances: Dishwasher, Dryer, Oven/Range - Electric, Stainless Steel Appliances, Washer, Built-In Microwave
- Flooring: Wood, Tile/Brick
Rooms
Bathrooms
- Total Bathrooms: 3
- Full Bathrooms: 2
- Half Bathrooms: 1
- Upper Floor Baths: 2
- Upper - Full Baths: 2
- Main Floor Baths: 1
- Main - 1/2 Baths: 1
Bedrooms
- Total Bedrooms: 4
- Bedrooms Upper: 4
Exterior
- Exterior Features: Sidewalks, Hot Tub
- Porch/Patio/Deck: Deck(s), Porch(es)
Parking
- Garage: Yes
- Garage Spaces: 1
- Total Spaces: 7
- Parking Features: Asphalt Driveway, Private
- Parking Type: Attached Garage, Driveway
- Garage Description: Oversized, Garage - Front Entry, Inside Access
Location
- Area: East Norriton Twp (10633)
- Municipality: EAST NORRITON TWP
- County: MONTGOMERY
- Subdivision: NORRITON WOODS
- Cross Streets: Pierce
- Driving Directions: Take Township Line Rd to Sunset Ave. Turn right onto Kelly Dr, then left onto Hayes Rd.
School Information
- School District: Norristown Area
Heating & Cooling
- Central air: Yes
- Cooling Type: Central A/C
- Cooling Fuel: Electric
- Heating Type: Central
- Heating Fuel: Natural Gas
- Water Heater: Electric
Utilities
- Sewer: Public Sewer
- Water: Public
Structural Information
- Architectural Style: Colonial
- Structure Type: Detached
- Construction: Vinyl Siding
- Basement: Yes
- Basement Desc.: Full, Fully Finished, Heated, Interior Access, Windows
- Foundation: Block
- Roof: Shingle
- Walls/Ceilings: Cathedral Ceilings
- Doors: French, Sliding Glass
- Stories Description: Lower 1, Main, Upper 1
- Square Feet: 3,027
- Sq. Ft. Source: Estimated
- Living Area: 3,027 Sq. Ft.
- Finished Above Grnd: 2,248 Sq. Ft.
- Finished Below Grnd: 779 Sq. Ft.
- Year Built: 1968
- Year Built Source: Assessor
Additional Structures
- Other Structures: Shed
Lot Features
- Lot Size (Acres): 0.46
- Lot Size (Sq. Ft.): 20,000
- Lot Size Source: Assessor
- Lot Dimensions: 100.00 x 0.00
- Zoning: R2
- Lot Description: Level, Front Yard, Rear Yard
Financial Considerations
- Price Per Sq. Ft.: $244.66
- Assessment Year: 2026
- School Tax: $6,363
- City/TownTax: $442
- City/TownTax Freq: Annually
- County Tax: $886
- County Tax Freq: Annually
- Tax w/Assessment: $162,320
- Tax Amount: $7,772
- Tax Year: 2026
- Terms: Standard Sale
- Tax Total Finished Sq. Ft.: 2182
Disclosures and Reports
- Ownership: Fee Simple
- Inclusions: Refrigerators, Washer, Dryer, Pool Table and Hot tub included (as-is condition, no monetary value)
- Lot Number: 11
Listed by Compass Pennsylvania, LLC, Kerry M Carr
Sold by Keller Williams Real Estate Tri-County, Giovanni Carpino

Get Pre-Approved Today
Schools
Schools serving 3216 Hayes Rd
School District:Norristown Area School District
| Name | Grades | Distance |
|---|---|---|
Paul V Fly El School 2920 Potshop Road, Norristown, PA 19403 | K-4 | 1 mi |
East Norriton Middle School 330 Roland Dr, Norristown, PA 19401 | 5-8 | 1.4 mi |
Norristown Area High School 1900 Eagle Drive, Norristown, PA 19403 | 9-12 | 1.6 mi |
Disclaimer:
School attendance boundaries provided by ATTOM Data Solutions and are for reference only. Contact the school directly to verify enrollment eligibility.
Price & Sales History for 3216 Hayes Rd
Date
Details
Price
Change
Source
5/29/2026
Sold
$555,000
0.91%
MLS
3/20/2026
Listed
$550,000
—
MLS
Disclaimer: Historical sales information is derived from public records provided by the county offices. Information is not guaranteed and should be independently verified.
3216 Hayes Road, East Norriton, PA 19403 (MLS# PAMC2165436) is a Single Family property that was sold at $555,000 on May 29, 2026. Want to learn more about 3216 Hayes Road? Do you have questions about finding other Single Family real estate for sale in East Norriton? You can browse all East Norriton real estate or contact a Coldwell Banker agent to request more information.