This is a carousel with tiles that activate property listing cards. Use the previous and next buttons to navigate.
1/1
$305,000
This is a carousel with tiles that activate property listing cards. Use the previous and next buttons to navigate.
1/1
Property Description
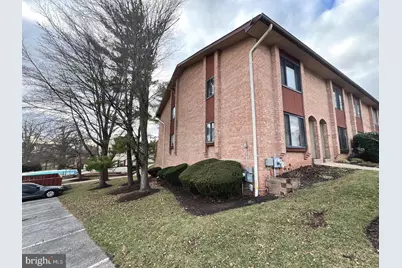
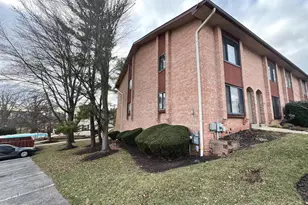
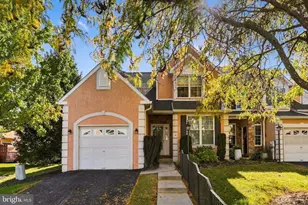
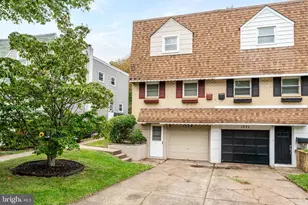
Open House THIS Sunday 1:15-4:00 April 12th ......Look forward to seeing you there. ***Newly LISTED AT at $309,900*** Also ***CALL TODAY for a private showing. **************************************************************************************************************************************************************************************************************************************************************************************************************************************************** Estimated 1,980sqft of Living Space Including Walk-Out Finished Basement/ ****************************************************************************************************************** Welcome to 501 Stony Brook, an impeccably maintained, move-in-ready END-UNIT townhome offering *Approximately 1,980.Sqft of living space , * A true three-level home , living in a park-like community. *2 CAR RESERVED PARKING AT THE FRONT DOOR ! *This home features a finished walk-out basement with a full wall of sliding glass doors, providing abundant natural light and direct access to a private lower-level patio and rear yard area-ideal for relaxing or entertaining. The main living level offers a welcoming foyer, a bright eat-in kitchen with abundant cabinetry, Corian countertops, hardwood floors, and upgraded appliances, along with a conveniently located powder room. The living room features hardwood floors, built-in shelving, a cozy **wood-burning fireplace**, and sliding doors leading to a **second private patio/deck on MAIN LEVEL , creating a seamless indoor-outdoor flow and offering additional open community views. Upstairs, the spacious owner's suite includes hardwood floors, his-and-hers double closets, and a full bath. A second generously sized bedroom, an additional full bath, and a** Upper FLOOR hallway laundry closet with full-size washer and dryer complete the upper level. The finished walk-out basement provides flexible living space, multiple closets, and an oversized unfinished storage and utility room. The community pool and clubhouse are approximately 30 yards away "Pool OUT of Site" , For your privacy... for added convenience. Ideally located minutes from shopping, Germantown Pike, Route 202, and I-476. Scenic community features include a flowing stream, park benches, and walking areas. ASSO FEE INCLUDES: Many Services that homeowners would typically pay for separately, including 1.Water and 2.Sewer, 3.Trash Removal, 4.Exterior Building Maintenance, 5. Landscaping, 6. Access to Community Amenities such as the In-ground Pool and Clubhouse. NOTE: ALSO; AS a CONDO you pay (-) LESS Homeowners Insurance. Schedule your private showing today.
Full Property Details
Full Property Details for 501 Stonybrook #501
General
- Sold For: $305,000
- HOA FEE: $491/month
- Taxes: $4,759 (2025)
- Status: Closed
- Type: Condo
- Source: BrightMLSPhilly
- MLS ID: PAMC2162390
- Added to Site: 187 day(s) ago
Interior
- Fireplace: Yes
- Number of Fireplaces: 1
- Fireplace(s): Wood
- Flooring: Hardwood
Rooms
Bathrooms
- Total Bathrooms: 3
- Full Bathrooms: 2
- Half Bathrooms: 1
- Main Floor Baths: 3
- Main - Full Baths: 2
- Main - 1/2 Baths: 1
Bedrooms
- Total Bedrooms: 2
- Bedrooms Main & Up: 2
Additional Information
- Shared Amenities: Club House, Party Room, Pool - Outdoor
- Shared Pool: Yes
- Pool: Yes
Parking
- Parking Type: Parking Lot
Location
- Area: West Norriton Twp (10663)
- Municipality: WEST NORRITON TWP
- County: MONTGOMERY
- Subdivision: STONYBROOK
- Driving Directions: GPS
School Information
- School District: Norristown Area
- High School: Norristown
Community
- Association: Yes
- Assoc. Name: STONYBROOK ASSO
- Assoc. Fees Include: All Ground Fee, Common Area Maintenance, Ext Bldg Maint, Lawn Maintenance, Pool(s), Recreation Facility, Road Maintenance, Snow Removal, Trash, Water, Sewer
- Pets Allowed: Yes
- Pets: No Pet Restrictions
Heating & Cooling
- Central air: Yes
- Cooling Type: Central A/C
- Cooling Fuel: Electric
- Heating Type: Central
- Heating Fuel: Electric
- Water Heater: Electric
Utilities
- Sewer: Public Sewer
- Water: Public
- Utility Description: Cable TV, Sewer Available, Water Available
Structural Information
- Architectural Style: Colonial
- Structure Type: End of Row/Townhouse
- Construction: Brick
- Basement: Yes
- Basement Desc.: Fully Finished, Walkout Level
- Foundation: Block
- Entry Floor Number: 1
- Stories Description: Main
- Square Feet: 2,520
- Sq. Ft. Source: Estimated
- Living Area: 2,520 Sq. Ft.
- Finished Above Grnd: 1,980 Sq. Ft.
- Finished Below Grnd: 540 Sq. Ft.
- Year Built: 1976
- Year Built Source: Assessor
- Property Condition: Very Good, Excellent
Lot Features
- Zoning: RESIDENTIAL
Financial Considerations
- Price Per Sq. Ft.: $156.52
- Association Fee: $491
- Assoc Fee Freq.: Monthly
- Assessment Year: 2025
- School Tax: $3,850
- City/TownTax: $439
- City/TownTax Freq: Annually
- County Tax: $515
- County Tax Freq: Annually
- Tax w/Assessment: $98,210
- Tax Amount: $4,759
- Tax Year: 2025
- Terms: Standard Sale
- Tax Total Finished Sq. Ft.: 1980
Disclosures and Reports
- Ownership: Condominium
- Lot Number: 16
Listed by Realty One Group Restore - BlueBell, Kevin J Roscioli
Sold by Keller Williams Real Estate-Blue Bell, Geraldine M. Russella

Get Pre-Approved Today
Schools
Schools serving 501 Stonybrook #501
School District:Norristown Area School District
| Name | Grades | Distance |
|---|---|---|
Whitehall El School 399 North Whitehall Road, Norristown, PA 19403 | K-4 | 0.3 mi |
Stewart Middle School 1315 West Marshall Street, Norristown, PA 19401 | 5-8 | 1.5 mi |
East Norriton Middle School 330 Roland Dr, Norristown, PA 19401 | 5-8 | 2 mi |
Norristown Area High School 1900 Eagle Drive, Norristown, PA 19403 | 9-12 | 0.3 mi |
Disclaimer:
School attendance boundaries provided by ATTOM Data Solutions and are for reference only. Contact the school directly to verify enrollment eligibility.
Price & Sales History for 501 Stonybrook #501
Date
Details
Price
Change
Source
5/08/2026
Sold
$305,000
-1.58%
MLS
3/21/2026
Price Reduced
$309,900
-4.32%
MLS
2/19/2026
Price Reduced
$323,900
-4.71%
MLS
12/12/2025
Price Reduced
$339,900
-2.89%
MLS
11/25/2025
Listed
$350,000
—
MLS
Disclaimer: Historical sales information is derived from public records provided by the county offices. Information is not guaranteed and should be independently verified.
501 Stonybrook #501, East Norriton, PA 19403 (MLS# PAMC2162390) is a Condo property that was sold at $305,000 on May 08, 2026. Want to learn more about 501 Stonybrook #501? Do you have questions about finding other Condo real estate for sale in East Norriton? You can browse all East Norriton real estate or contact a Coldwell Banker agent to request more information.