
This is a carousel with tiles that activate property listing cards. Use the previous and next buttons to navigate.
1/1
$400,000
This is a carousel with tiles that activate property listing cards. Use the previous and next buttons to navigate.
1/1
Property Description
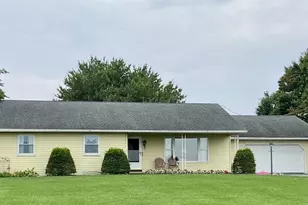
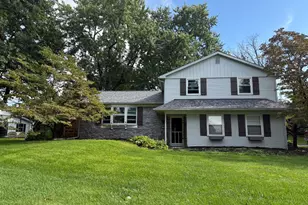
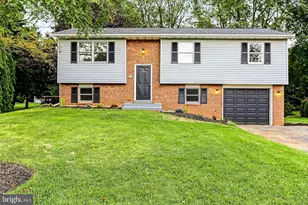
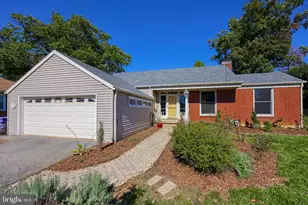
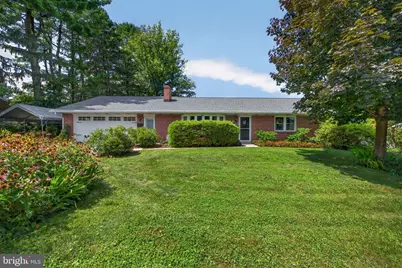
Generously sized 3 bed/2 bath brick ranch-style home blends timeless style combined with attractive upgrades. Natural light flows from the updated bow window & shines in the spacious living room highlighted with warm pellet stove fireplace insert. The kitchen is the heart of the home and this sizable kitchen is an ideal gathering spot for entertaining. Well designed plan places 3 bedrooms and a full bath together for privacy and convenience. Plush bath boasts a walk in tile shower, dual solid surface sinks, and a luxurious heated floor. The other end of the home is well appointed with a second full bath and a laundry/mudroom. The private office is a prime work space or flex space complete with a built in desk. The lower level is a sweet retreat enhanced with a retro "kitchen" and detailed with a classic shuffleboard area. It boasts a 2nd fireplace with pellet stove insert to keep the inviting space warm and comfortable. The current owners use both pellet stoves w/thermostats as their primary heat source on each level. In addition, there are 4 mini split systems to provide cool summertime comfort and supplemental heat in the winter. The covered patio creates an inviting atmosphere for outdoor living with a vaulted ceiling and breezy ceiling fan. The private back yard includes a useful storage shed. A two car garage plus a carport add to the value of this home. Lovingly maintained home features replacement windows and doors plus a new roof in 2022. I welcome you to view the photos from a multi list link so you can see the captions for additional information.
Full Property Details
Full Property Details for 6480 Main St
General
- Sold For: $400,000
- Taxes: $6,239 (2026)
- Status: Closed
- Type: Single Family
- Source: BrightMLSPhilly
- MLS ID: PALA2093178
- Added to Site: 64 day(s) ago
Interior
- Rooms/Areas: Living Room, Bedroom 2, Bedroom 3, Kitchen, Family Room, Bedroom 1, Laundry, Office, Bathroom 1, Bathroom 2
- Interior Features: Bathroom - Stall Shower, Bathroom - Walk-In Shower, 2nd Kitchen, Built-Ins, Carpet, Ceiling Fan(s), Entry Level Bedroom, Floor Plan - Traditional, Pantry, Stove - Pellet, Water Treat System
- Fireplace: Yes
- Number of Fireplaces: 2
- Fireplace(s): Brick, Insert
- Appliances: Oven/Range - Electric, Dishwasher
- Flooring: Luxury Vinyl Plank, Carpet, Vinyl
Rooms
Bathrooms
- Total Bathrooms: 2
- Full Bathrooms: 2
- Main Floor Baths: 2
- Main - Full Baths: 2
Bedrooms
- Total Bedrooms: 3
- Bedrooms Main & Up: 3
Additional Information
- Security/Safety: Exterior Cameras
Exterior
- Porch/Patio/Deck: Patio(s), Roof
Parking
- Garage: Yes
- Garage Spaces: 2
- Carport Spaces: 1
- Total Spaces: 7
- Parking Features: Paved Driveway
- Parking Type: Attached Garage, Detached Carport, Driveway
- Garage Description: Garage - Front Entry
Location
- Area: East Petersburg Boro (10522)
- Municipality: EAST PETERSBURG BORO
- County: LANCASTER
- Subdivision: EAST PETERSBURG BOROUGH
- Driving Directions: From Hershey: 322 E to 72 N
School Information
- School District: Hempfield
- Elementary School: East Petersburg
- Middle School: Centerville
- High School: Hempfield
Heating & Cooling
- Cooling Type: Ceiling Fan(s), Ductless/Mini-Split, Multi Units
- Cooling Fuel: Electric
- Heating Type: Pellet Stove, Wall Unit
- Heating Fuel: Pellets
- Water Heater: Electric
Utilities
- Sewer: Public Sewer
- Water: Public
Structural Information
- Architectural Style: Ranch/Rambler
- Structure Type: Detached
- Construction: Brick, Masonry
- Basement: Yes
- Basement Desc.: Full, Heated, Partially Finished, Interior Access
- Foundation: Block
- Roof: Shingle
- Windows: Bay/Bow, Replacement
- Doors: Sliding Glass, Storm
- Stories Description: Main
- Square Feet: 3,014
- Sq. Ft. Source: Assessor
- Living Area: 3,014 Sq. Ft.
- Finished Above Grnd: 1,838 Sq. Ft.
- Finished Below Grnd: 1,176 Sq. Ft.
- Year Built: 1968
- Year Built Source: Assessor
Additional Structures
- Other Structures: Shed
Lot Features
- Lot Size (Acres): 0.31
- Lot Size (Sq. Ft.): 13,504
- Lot Size Source: Assessor
- Zoning: RESIDENTIAL
- Lot Description: Level
Financial Considerations
- Price Per Sq. Ft.: $217.63
- Assessment Year: 2026
- School Tax: $4,336
- City/TownTax: $1,205
- City/TownTax Freq: Annually
- County Tax: $698
- County Tax Freq: Annually
- Tax w/Assessment: $218,100
- Tax Amount: $6,239
- Tax Year: 2026
- Terms: Standard Sale
- Tax Total Finished Sq. Ft.: 3014
Disclosures and Reports
- Ownership: Fee Simple
- Exclusions: washer, dryer, tv in LR
- Inclusions: 2 pellet stoves, wall mount for TV in living room, sound bar, surround sound, corkboard, jewelry cabinet on wall in main BR, portable a/c, metal patio table & 4 chairs, kitchen refrigerator
Get Pre-Approved Today
Schools
Schools serving 6480 Main St
School District:Hempfield School District
| Name | Grades | Distance |
|---|---|---|
East Petersburg El School 5700 Lemon Street, East Petersburg, PA 17520 | K-6 | 0.7 mi |
Centerville Middle School 865 Centerville Road, Lancaster, PA 17601 | 7-8 | 3.6 mi |
Hempfield Senior High School 200 Stanley Ave, Salunga-Landisville, PA 17538 | 9-12 | 3.3 mi |
Disclaimer:
School attendance boundaries provided by ATTOM Data Solutions and are for reference only. Contact the school directly to verify enrollment eligibility.
Price & Sales History for 6480 Main St
Date
Details
Price
Change
Source
9/18/2026
Sold
$400,000
—
MLS
8/09/2026
Listed
$400,000
—
MLS
Disclaimer: Historical sales information is derived from public records provided by the county offices. Information is not guaranteed and should be independently verified.
6480 Main Street, East Petersburg, PA 17520 (MLS# PALA2093178) is a Single Family property that was sold at $400,000 on September 18, 2026. This property was listed by Joni Fortna from our Hershey Office.Want to learn more about 6480 Main Street? Do you have questions about finding other Single Family real estate for sale in East Petersburg? You can browse all East Petersburg real estate or contact a Coldwell Banker agent to request more information.