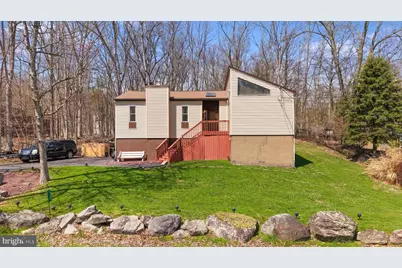
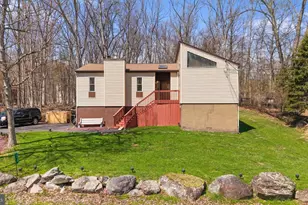
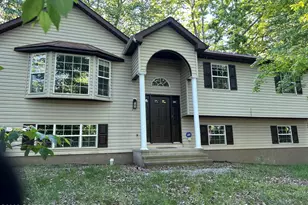
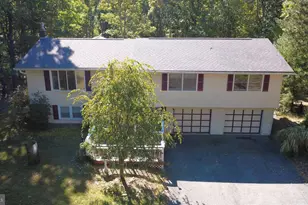
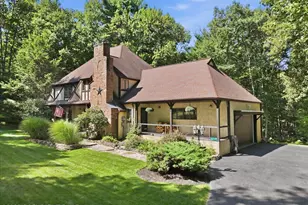
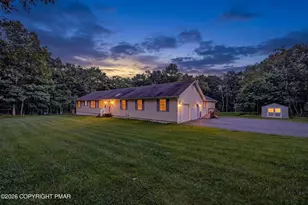
Full Property Details for 110 Sundew Dr
General
- Sold For: $350,000
- HOA FEE: $122/month
- HOA FEE FREQ.: Annually
- Taxes: $4,017 (2025)
- Status: Closed
- Type: Single Family
- Source: BrightMLSPhilly
- MLS ID: PAMR2006350
- Added to Site: 177 day(s) ago
Interior
- Number of Rooms: 8
- Rooms/Areas: Living Room, Dining Room, Primary Bedroom, Bedroom 2, Bedroom 3, Kitchen, Family Room, Foyer, Bonus Room, Primary Bathroom, Full Bath
- Interior Features: Carpet, Ceiling Fan(s), Combination Kitchen/Dining, Dining Area, Floor Plan - Open, Kitchen - Eat-In, Primary Bath(s)
- Fireplace: Yes
- Number of Fireplaces: 1
- Fireplace(s): Stone
- Appliances: Dishwasher, Microwave, Oven/Range - Electric, Refrigerator
- Flooring: Laminated, Tile/Brick, Carpet
Rooms
- Total Bathrooms: 3
- Full Bathrooms: 3
- Main Floor Baths: 2
- Main - Full Baths: 2
- Lower Floor Baths: 1
- Lower - Full Baths: 1
- Total Bedrooms: 3
- Bedrooms Main & Up: 3
Additional Information
- Shared Amenities: Club House, Fitness Center, Gated Community, Basketball Courts, Lake, Picnic Area, Pool - Outdoor, Tennis Courts, Tot Lots/Playground, Community Center
- Shared Pool: Yes
- Pool: Yes
Exterior
- Porch/Patio/Deck: Porch(es), Deck(s)
Parking
- Garage: Yes
- Garage Spaces: 1
- Total Spaces: 1
- Parking Type: Attached Garage, Driveway, Off Street
- Garage Description: Garage - Side Entry
Location
- Area: Stroud Twp (13517)
- Municipality: STROUD TWP
- County: MONROE
- Subdivision: PENN ESTATES
- Driving Directions: From Penn Estates Welcome Center, follow Penn Estates Dr and turn R onto Greenbriar Dr. L on Sundew Dr. Destination will be on R.
School Information
- School District: Stroudsburg Area
- Elementary School: Arlington Heights
- Middle School: Stroudsburg Junior
- High School: Stroudsburg Area
Community
- Association: Yes
- Assoc. Fees Include: Security Gate
Heating & Cooling
- Central air: Yes
- Cooling Type: Ceiling Fan(s), Central A/C, Ductless/Mini-Split
- Cooling Fuel: Electric
- Heating Type: Baseboard - Electric
- Heating Fuel: Electric
- Water Heater: Electric
Utilities
- Sewer: On Site Septic
- Water: Public
Structural Information
- Architectural Style: Contemporary, Raised Ranch/Rambler, Ranch/Rambler
- Structure Type: Detached
- Construction: Vinyl Siding
- Basement: Yes
- Basement Desc.: Full, Fully Finished
- Foundation: Slab
- Roof: Asphalt, Fiberglass
- Walls/Ceilings: Cathedral Ceilings
- Stories Description: Lower 1, Main
- Square Feet: 2,076
- Sq. Ft. Source: Estimated
- Living Area: 2,076 Sq. Ft.
- Finished Above Grnd: 1,240 Sq. Ft.
- Finished Below Grnd: 836 Sq. Ft.
- Year Built: 1982
- Year Built Source: Assessor
Unit Information
Additional Structures
Lot Features
- Lot Size (Acres): 0.33
- Lot Size (Sq. Ft.): 14,375
- Lot Size Source: Assessor
- Street/Road Desc.: Paved
- Zoning: R2
Financial Considerations
- Price Per Sq. Ft.: $282.26
- Association Fee: $1,466
- Assoc Fee Freq.: Annually
- Assessment Year: 2025
- School Tax: $3,087
- City/TownTax: $290
- City/TownTax Freq: Annually
- County Tax: $617
- County Tax Freq: Annually
- Tax w/Assessment: $112,720
- Tax Amount: $4,017
- Tax Year: 2025
- Terms: Standard Sale
Disclosures and Reports
- Ownership: Fee Simple
- Inclusions: Refrigerator
- Lot Number: 18
Listed by Keller Williams Real Estate - Bethlehem, Kelly Houston
Sold by Non Subscribing Office, NON MEMBER