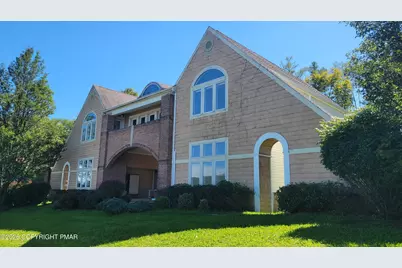
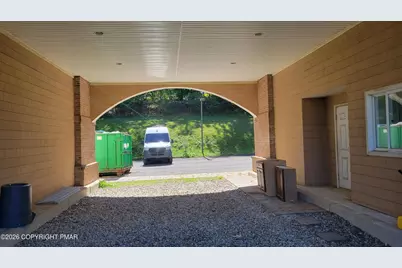
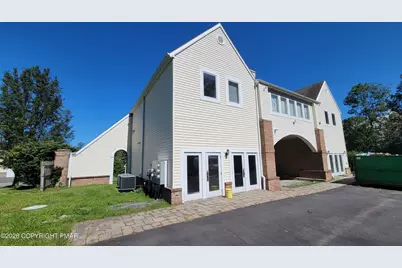
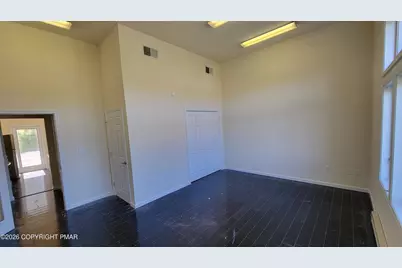
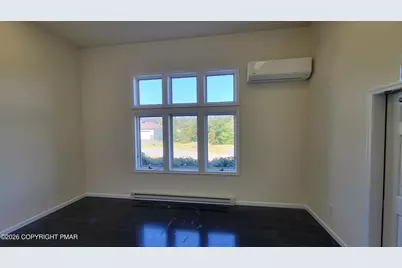
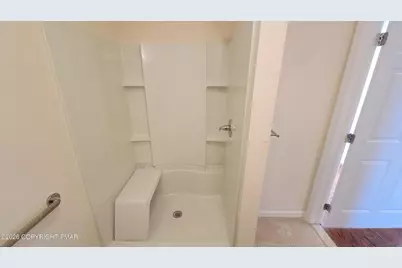
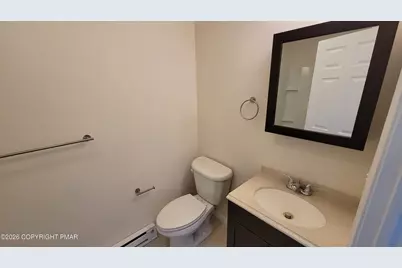
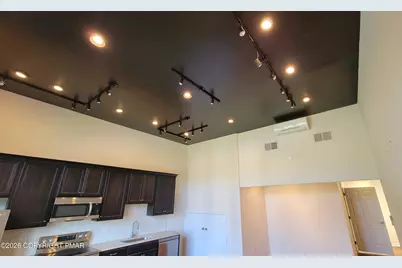
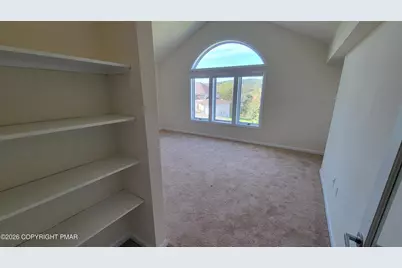
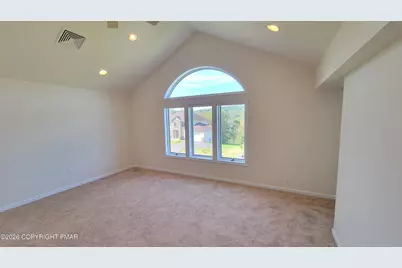
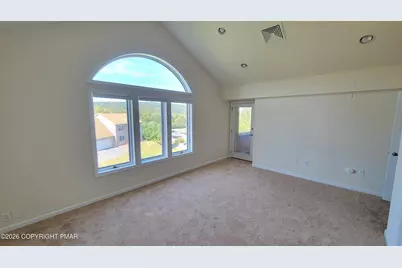
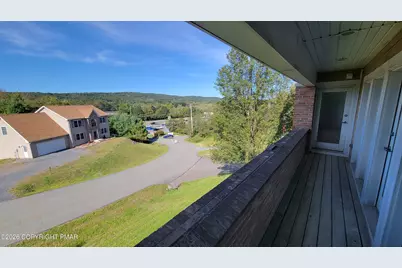
This is a carousel with tiles that activate property listing cards. Use the previous and next buttons to navigate.
$599,400 Just Listed
This is a carousel with tiles that activate property listing cards. Use the previous and next buttons to navigate.
Full Property Details for 115 Imperial Dr #101
General
- Price: $599,400
- HOA FEE: $210/month
- HOA FEE FREQ.: Annually
- Taxes: $7,835 (2025)
- Status: Active
- Type: Apartment
- Source: 2102
- MLS ID: PM-143046
- Updated: 7/15/2026
- Added to Site: 1 day(s) ago
Interior
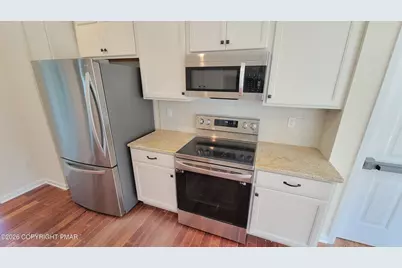
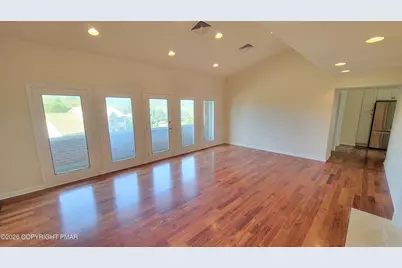
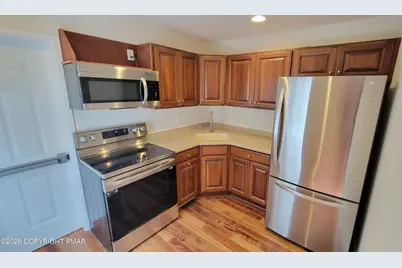
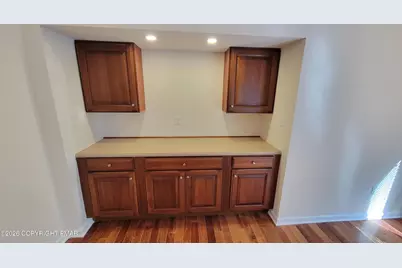
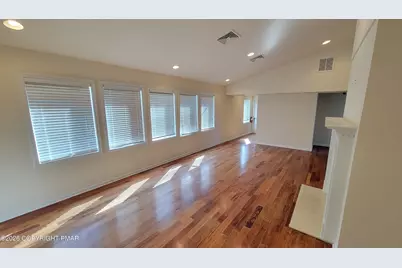
- Interior Features: Breakfast Nook, Breakfast Bar, Pantry, Eat-in Kitchen, Granite Counters, High Ceilings, Vaulted Ceiling(s), Walk-In Closet(s), In-Law Floorplan, Recessed Lighting, Track Lighting, Ceiling Fan(s)
- Fireplace: Yes
- Number of Fireplaces: 2
- Fireplace(s): Family Room, Tile, None
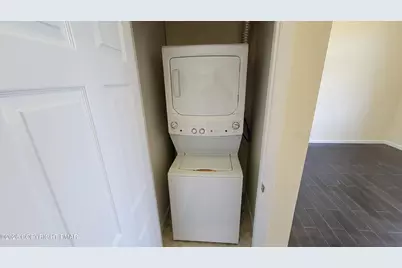
- Appliances: Electric Cooktop, Electric Oven, Self Cleaning Oven, Refrigerator, Microwave, Stainless Steel Appliance(s), Washer/Dryer Stacked
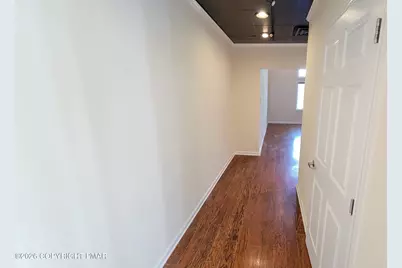
- Flooring: Ceramic Tile, Laminate, Luxury Vinyl, Tile
Rooms
Bathrooms
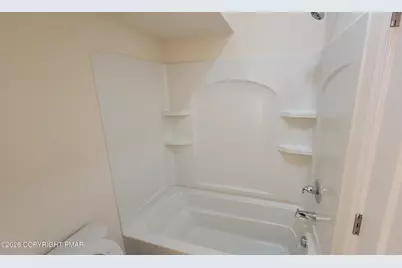
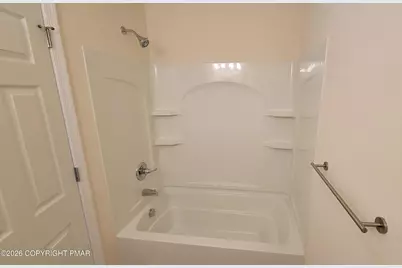
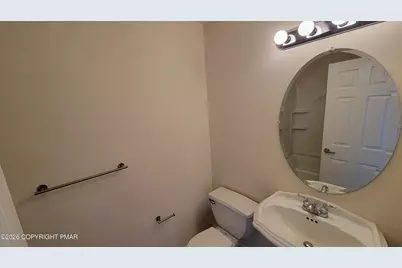
- Total Bathrooms: 4
- Full Bathrooms: 4
Other Rooms
- Laundry: In Unit, Multiple Locations
Additional Information
- Shared Amenities: Gated, None
- Security/Safety: Carbon Monoxide Detector(s), Fire Alarm, Firewall(s), Security Gate, Smoke Detector(s)
Exterior
- Exterior Features: None
- Porch/Patio/Deck: Front Porch, None
Parking
- Total Spaces: 12
- Parking: 12
Location
- County: Monroe
- Subdivision: Summer Glen Of The Poconos
- Driving Directions: West
- Direction Faces: West
Community
- Community Features: Gated, None
- Association: Yes
- Assoc. Fees Include: See Remarks
Heating & Cooling
- Central air: Yes
- Air Conditioning: Yes
- Cooling Type: Central Air, Ductless, Zoned
- Heating Type: Baseboard, Central, Ductless, Forced Air
Utilities
- Sewer: Public Sewer
- Water: Well
- Well: Yes
- Utility Description: Underground Utilities
Structural Information
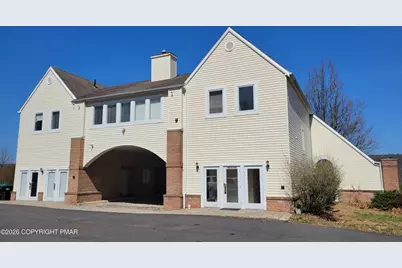
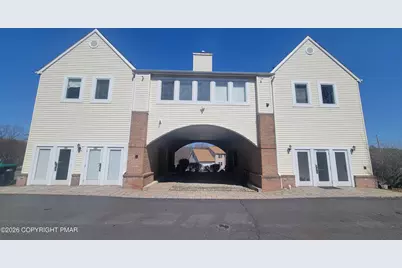
- Exterior Const.: Brick, Shake Siding, Stucco, Vinyl Siding, Batts Insulation
- Roof: Asphalt, Shingle
- Stories/Levels: 2
- Sq. Ft. Source: Owner
- Current Bldg. Use: Residential, Investment
- Year Built: 1990
Unit Information
- Units in Building: 4
Additional Structures
- Other Structures: None
Lot Features
- Property View: Mountain(s)
- Mountain views: Yes
- Lot Size (Acres): 1
- Lot Size (Sq. Ft.): 43,560
- Street/Road Desc.: Paved
- Lot Features: Near Golf Course
Financial Considerations
- Association Fee: Yes
- Association Fee: $2,520
- Assoc Fee Freq.: Annually
- Tax Amount: $7,835.51
- Tax Year: 2025
- Terms: Cash, Conventional, 1031 Exchange
Disclosures and Reports
- Special Conditions: Standard
- Legal Description: Lot 6
- APN: 9.9699
Listed by RGB Real Estate LLC, Robert Brown
Schools serving 115 Imperial Dr #101
| Name | Grades | Distance |
|---|---|---|
Middle Smithfield El School 5180 Milford Road, East Stroudsburg, PA 18302 | K-5 | 0.2 mi |
Lehman Intermediate School 257 Timberwolf Dr, Dingmans Ferry, PA 18328 | 6-8 | 8.4 mi |
East Stroudsburg Shs North 279 Timberwolf Drive, Dingmans Ferry, PA 18328 | 9-12 | 8.5 mi |
Price & Sales History for 115 Imperial Dr #101
Estimate the Cost for 115 Imperial Dr #101
115 Imperial Drive #101, East Stroudsburg, PA 18302 (MLS# PM-143046) is a Apartment property with 0 bedrooms and 4 full bathrooms. 115 Imperial Drive #101 is currently listed for $599,400 and was received on July 15, 2026. Want to learn more about 115 Imperial Drive #101? Do you have questions about finding other Apartment real estate for sale in East Stroudsburg? You can browse all East Stroudsburg real estate or contact a Coldwell Banker agent to request more information.