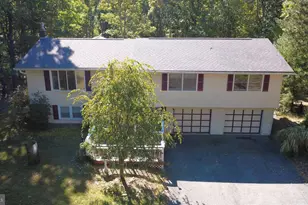
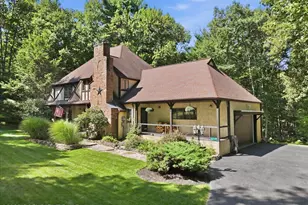
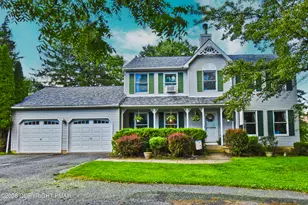
This is a carousel with tiles that activate property listing cards. Use the previous and next buttons to navigate.
1/1
$650,000
This is a carousel with tiles that activate property listing cards. Use the previous and next buttons to navigate.
1/1
Property Description
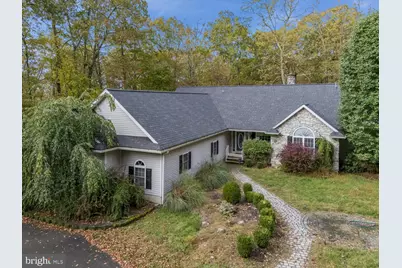
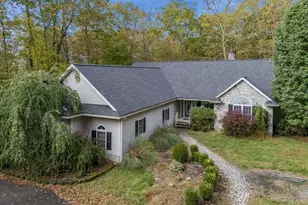
A private, coach lamp lit drive welcomes you to this impressive custom home set on 8.48 acres featuring a circular landscaped entrance and no HOA restrictions. A 3.39 acre lot to left of home is also included - making it 11.87 acres and eligible for Act 319 for reduced taxes! Featuring quality construction, this home offers exceptional craftsmanship throughout. Inside, hardwood floors lead to a two-story great room with a floor-to-ceiling gas fireplace and expansive windows that bathe the space in natural light. An open loft above adds architectural interest and enhances the home's spacious feel. The generously sized oak kitchen flows seamlessly to the dining room and a 64' x 14' rear deck-ideal for outdoor entertaining or quiet mornings overlooking the property. The main-level primary suite includes deck access, a full bath with jetted tub, separate shower, double vanity, and a walk-in closet. Two additional bedrooms, loft area and a full bath are located upstairs, including one bedroom with an adjoining bonus space perfect for a home office, fitness area, or nursery. A versatile first-floor flex room with Palladian window is currently used as a bedroom and offers endless possibilities. The lower level is ready for finishing and already features a newer full bath and second egress. Additional amenities include central air, whole-house generator, dual on-demand hot water systems, and an oversized 3+ car garage. 2025 roof!
Full Property Details
Full Property Details for 1187 Manzanedo Rd
General
- Sold For: $650,000
- Taxes: $14,327 (2025)
- Status: Closed
- Type: Single Family
- Source: BrightMLSPhilly
- MLS ID: PAMR2006156
- Added to Site: 175 day(s) ago
Interior
- Number of Rooms: 13
- Rooms/Areas: Dining Room, Bedroom 2, Bedroom 3, Kitchen, Family Room, Den, Bedroom 1, Laundry, Loft, Bathroom 1, Half Bath
- Interior Features: Central Vacuum, Kitchen - Eat-In, Kitchen - Island, Walk-in Closet(s), Wood Floors
- Fireplace: Yes
- Number of Fireplaces: 1
- Fireplace(s): Gas/Propane
- Appliances: Built-In Microwave, Central Vacuum, Dishwasher, ENERGY STAR Refrigerator, Oven - Double, Oven - Wall, Oven/Range - Gas, Refrigerator, Water Heater - Tankless
Rooms
Bathrooms
- Total Bathrooms: 4
- Full Bathrooms: 3
- Half Bathrooms: 1
- Upper Floor Baths: 1
- Upper - Full Baths: 1
- Main Floor Baths: 2
- Main - Full Baths: 1
- Main - 1/2 Baths: 1
- Lower Floor Baths: 1
- Lower - Full Baths: 1
Bedrooms
- Total Bedrooms: 3
- Bedrooms Upper: 2
- Bedrooms Main & Up: 1
Parking
- Garage: Yes
- Garage Spaces: 3
- Total Spaces: 8
- Parking Type: Attached Garage, Driveway
- Garage Description: Garage - Side Entry, Garage Door Opener, Inside Access, Oversized
Location
- Area: Price Twp (13514)
- Municipality: PRICE TWP
- County: MONROE
- Driving Directions: Rt 80 West to Exit 309 - Follow 447 North to Right on Manzanedo Road - home on left. Please do not enter driveway without an appt.
- Location Details: Rural
School Information
- School District: East Stroudsburg Area
Heating & Cooling
- Central air: Yes
- Cooling Type: Central A/C, Ceiling Fan(s)
- Cooling Fuel: Electric
- Heating Type: Forced Air
- Heating Fuel: Propane - Owned
- Water Heater: Tankless
Utilities
- Sewer: On Site Septic
- Water: Well
- Utility Description: Propane, Under Ground
Structural Information
- Architectural Style: Cape Cod, Colonial
- Structure Type: Detached
- Construction: Vinyl Siding, Stone
- Basement: Yes
- Basement Entrance: Yes
- Basement Desc.: Full, Outside Entrance, Improved
- Foundation: Concrete Perimeter
- Roof: Architectural Shingle
- Stories Description: Lower 1, Main, Upper 1
- Square Feet: 3,159
- Sq. Ft. Source: Estimated
- Living Area: 3,159 Sq. Ft.
- Finished Above Grnd: 3,159 Sq. Ft.
- Year Built: 2000
- Year Built Source: Estimated
Unit Information
Unit 1
- Bathrooms-Lower: 1
Lot Features
- Lot Size (Acres): 11.87
- Lot Size (Sq. Ft.): 517,057
- Lot Size Source: Estimated
- Zoning: R2
- Lot Description: Additional Lot(s), Partly Wooded, Rural, Secluded, Sloping
Financial Considerations
- Price Per Sq. Ft.: $213.68
- Assessment Year: 2021
- School Tax: $11,922
- County Tax: $2,061
- County Tax Freq: Annually
- Tax w/Assessment: $376,450
- Tax Amount: $14,327
- Tax Year: 2025
- Terms: Standard Sale
- Tax Total Finished Sq. Ft.: 3817
Disclosures and Reports
- Ownership: Fee Simple
- Exclusions: washer, dryer
- Inclusions: Refrigerator, Whole house generator
- Lot Number: 4
Listed and Sold by Weichert Realtors - Clinton, Linda Oswald

Get Pre-Approved Today
Schools
Schools serving 1187 Manzanedo Rd
School District:East Stroudsburg Area School District
| Name | Grades | Distance |
|---|---|---|
East Stroudsburg Elementary School 93 Independence Road, East Stroudsburg, PA 18301 | K-5 | 7 mi |
J T Lambert Intermediate School 2000 Milford Road, East Stroudsburg, PA 18301 | 6-8 | 6.5 mi |
East Stroudsburg Shs South 279 North Courtland Street, East Stroudsburg, PA 18301 | 9-12 | 7.3 mi |
Disclaimer:
School attendance boundaries provided by ATTOM Data Solutions and are for reference only. Contact the school directly to verify enrollment eligibility.
Price & Sales History for 1187 Manzanedo Rd
Date
Details
Price
Change
Source
7/16/2026
Sold
$650,000
-3.7%
MLS
4/07/2026
Price Reduced
$675,000
-3.43%
MLS
3/04/2026
Listed
$699,000
—
MLS
Disclaimer: Historical sales information is derived from public records provided by the county offices. Information is not guaranteed and should be independently verified.
1187 Manzanedo Road, East Stroudsburg, PA 18302 (MLS# PAMR2006156) is a Single Family property that was sold at $650,000 on July 16, 2026. Want to learn more about 1187 Manzanedo Road? Do you have questions about finding other Single Family real estate for sale in East Stroudsburg? You can browse all East Stroudsburg real estate or contact a Coldwell Banker agent to request more information.