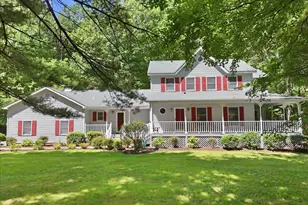
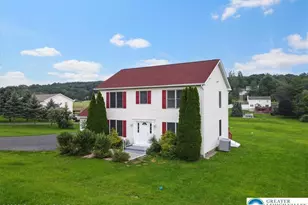
Full Property Details for 1211 Harmony Dr
General
- Price: $909,500
- HOA FEE: $99/month
- Taxes: $5,462 (2026)
- Status: Active
- Type: Single Family
- Source: BrightMLSPhilly
- MLS ID: PAMR2007632
- Updated: 10/23/2026
- Added to Site: 3 day(s) ago
Interior
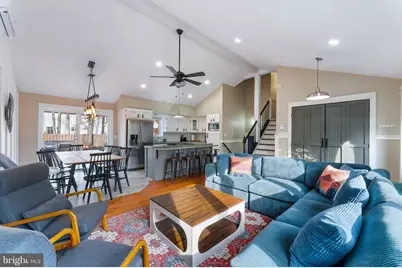
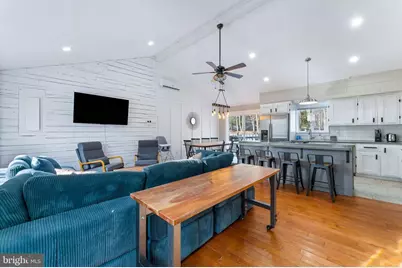
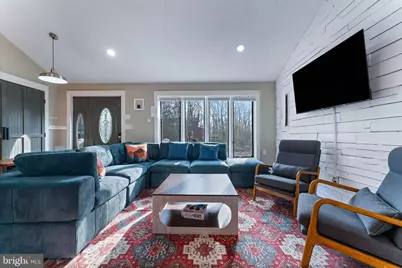
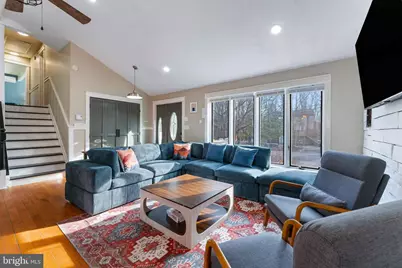
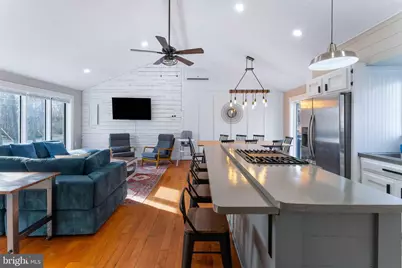
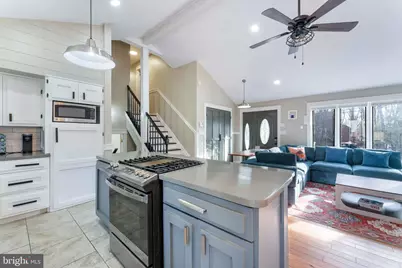
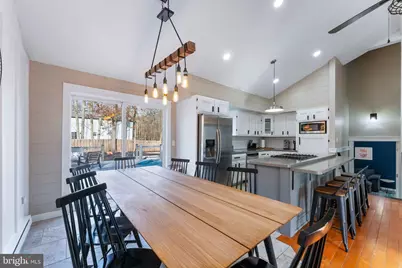
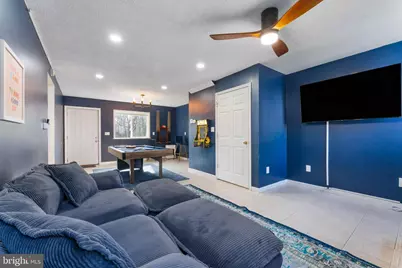
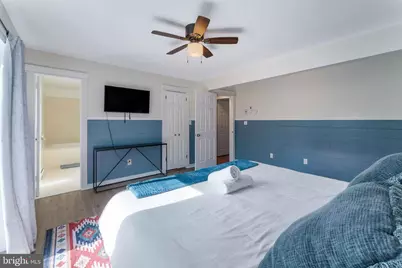
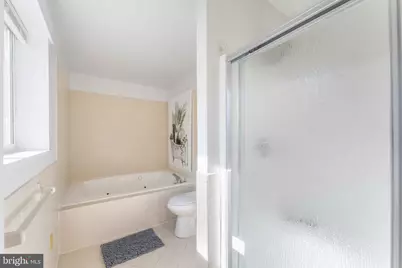
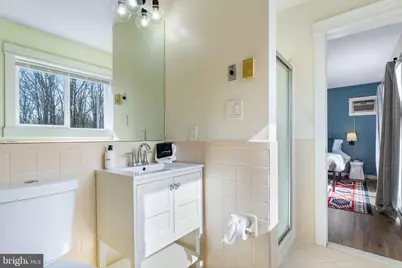
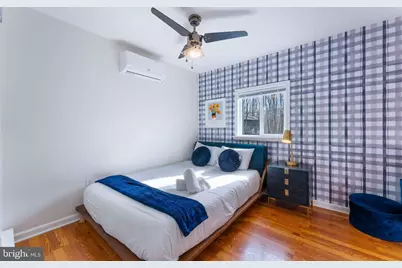
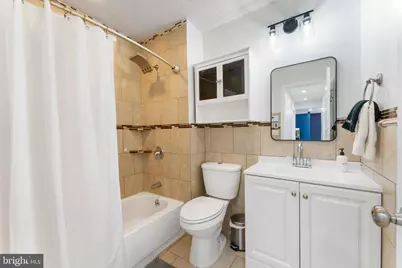
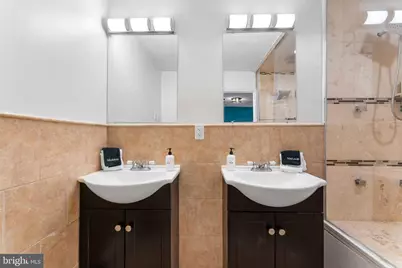
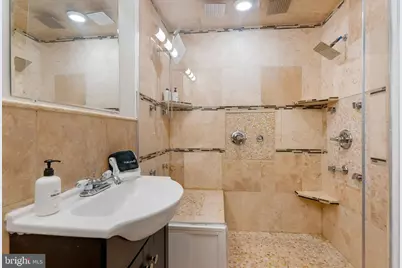
- Interior Features: Floor Plan - Open, Primary Bath(s), Bathroom - Stall Shower
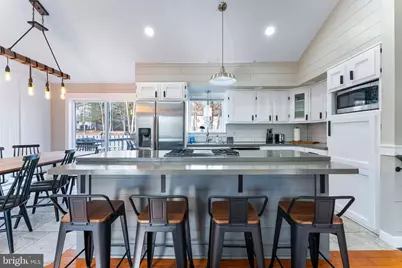
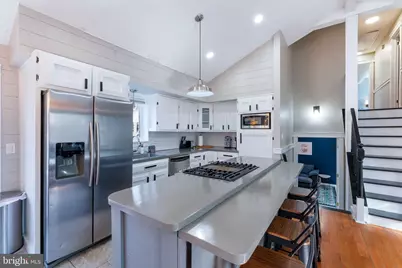
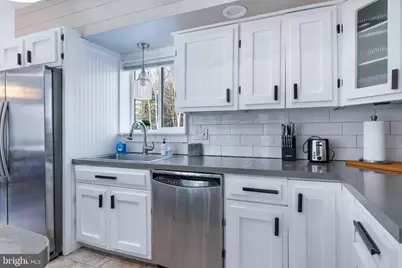
- Appliances: Dishwasher, Refrigerator, Stainless Steel Appliances
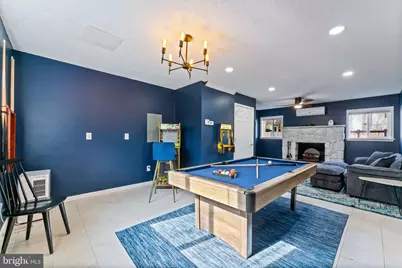
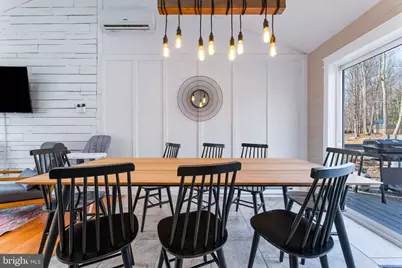
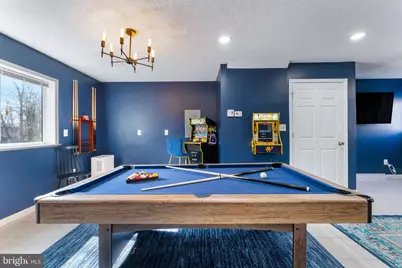
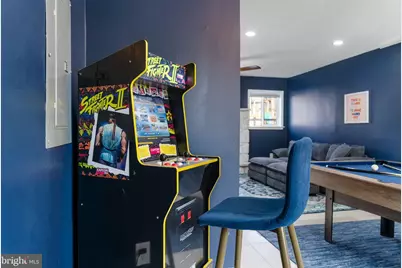
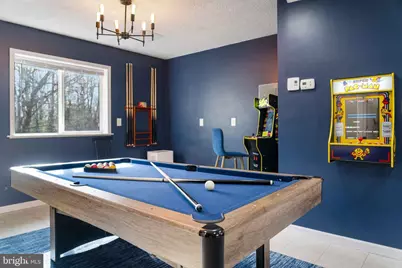
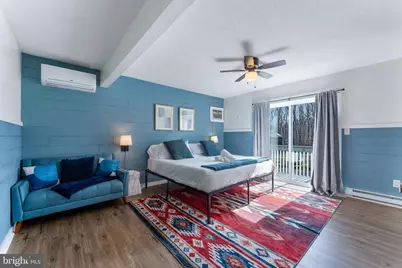
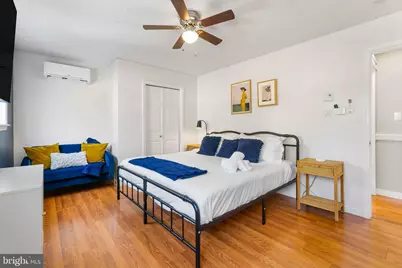
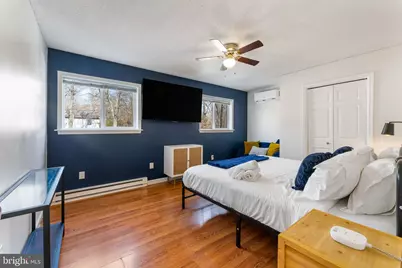
- Furnished: Yes
Rooms
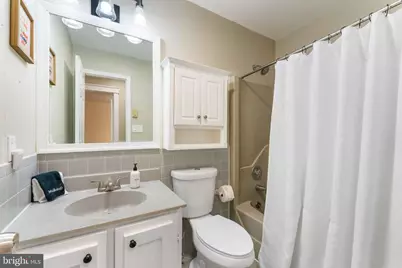
- Total Bathrooms: 4
- Full Bathrooms: 4
- Upper Floor Baths: 2
- Upper - Full Baths: 2
- Lower Floor Baths: 2
- Lower - Full Baths: 2
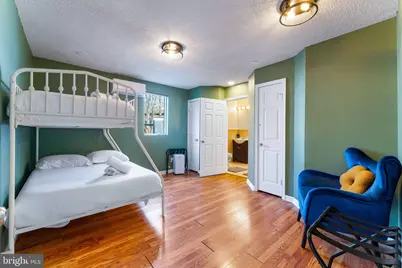
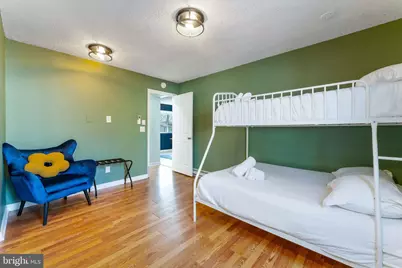
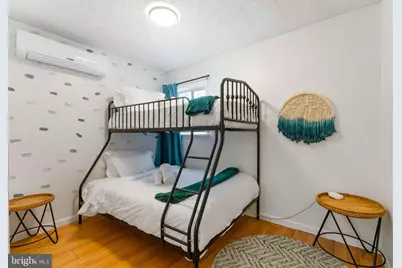
- Total Bedrooms: 5
- Bedrooms Upper: 3
- Bedrooms Lower: 2
Additional Information
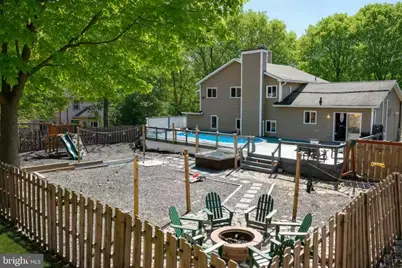
- Shared Amenities: Basketball Courts, Beach, Swimming Pool, Tennis Courts, Tot Lots/Playground, Volleyball Courts, Gated Community
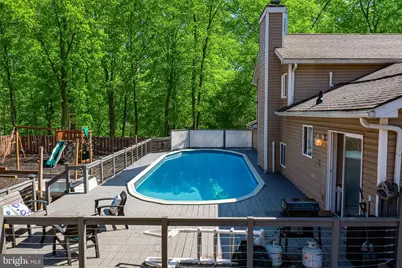
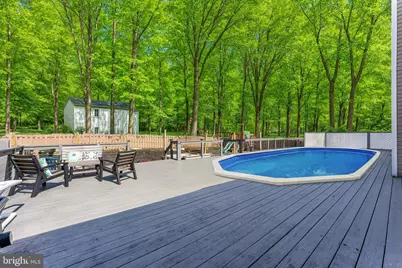
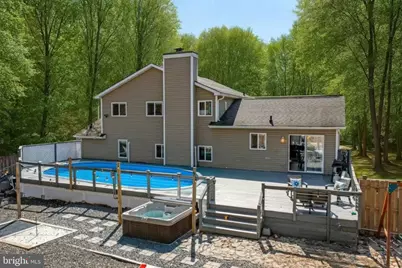
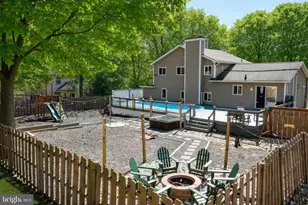
- Pool: Yes
- Private Pool: Yes
- Pool Description: Heated
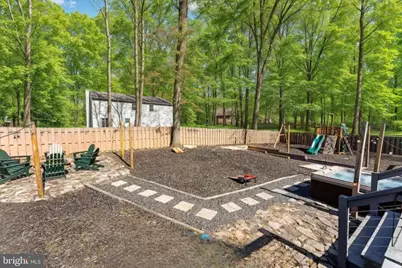
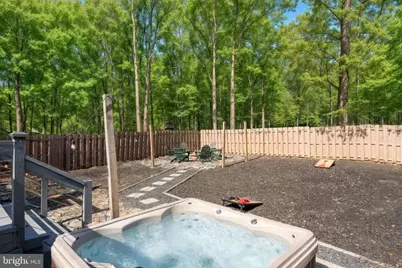
- Spa: Yes
Exterior
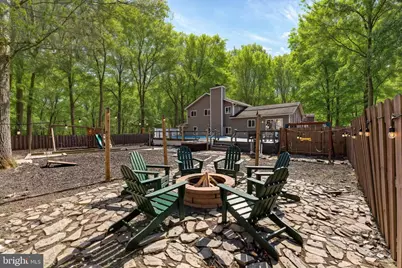
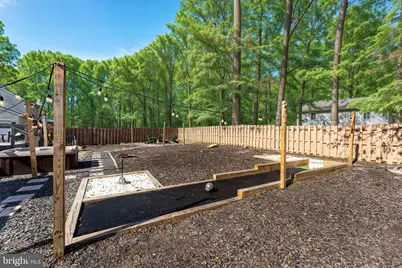
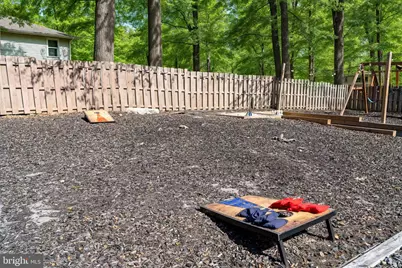
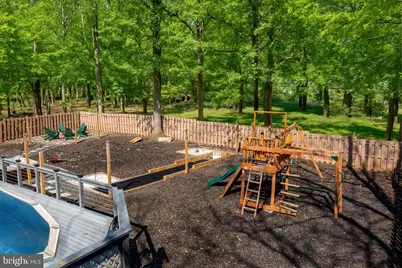
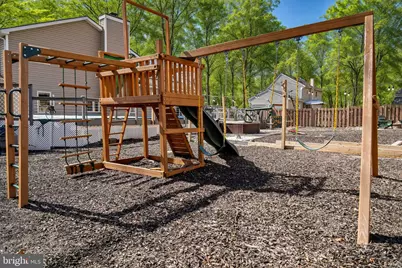
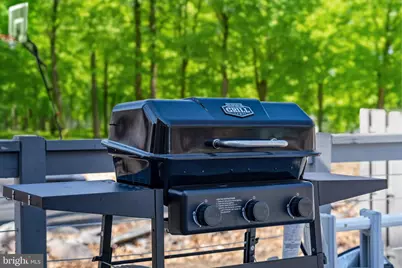
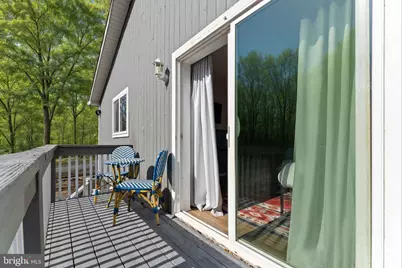
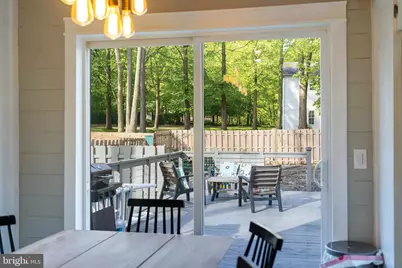
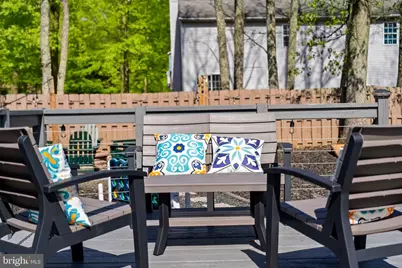
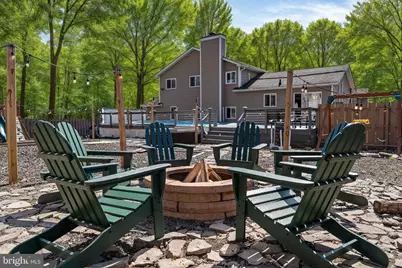
- Exterior Features: Hot Tub, BBQ Grill, Exterior Lighting, Play Equipment
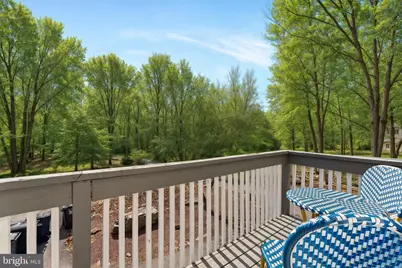
- Porch/Patio/Deck: Deck(s)
Parking
- Total Spaces: 4
- Parking Type: Driveway
Location
- Area: Stroud Twp (13517)
- Municipality: STROUD TWP
- County: MONROE
- Subdivision: PENN ESTATES
- Driving Directions: T496 toward Chrisjan St left onto Penn Estates Dr right onto Cranberry Ct left onto Hyland Dr continue straight to stay on Hyland Dr right onto Harmony Dr
School Information
- School District: Stroudsburg Area
Community
Heating & Cooling
- Cooling Type: Other
- Cooling Fuel: Other
- Heating Type: Other
- Heating Fuel: Electric
- Water Heater: Other
Utilities
- Sewer: On Site Septic
- Water: Other
Structural Information
- Architectural Style: Other
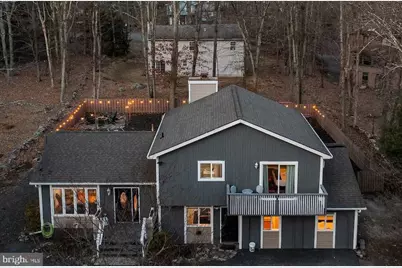
- Structure Type: Detached
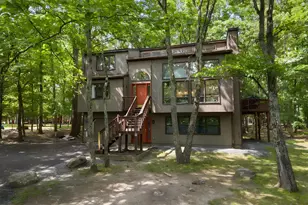
- Construction: Vinyl Siding
- Basement: Yes
- Basement Desc.: None
- Foundation: Other
- Stories Description: Lower 1, Main, Upper 1
- Square Feet: 2,836
- Sq. Ft. Source: Estimated
- Living Area: 2,836 Sq. Ft.
- Finished Above Grnd: 1,432 Sq. Ft.
- Finished Below Grnd: 1,404 Sq. Ft.
- Year Built: 1988
- Year Built Source: Assessor
Unit Information
- Bathrooms-Lower: 2
- Bedrooms-Lower: 2
Lot Features
- Property View: Trees/Woods
- Lot Dimensions: 0.32 acre
- Zoning: R1
- Lot Description: Trees/Wooded
Financial Considerations
- Price Per Sq. Ft.: $635.13
- Association Fee: $99
- Assoc Fee Freq.: Monthly
- School Tax: $4,199
- City/TownTax: $395
- City/TownTax Freq: Annually
- County Tax: $839
- County Tax Freq: Annually
- Tax w/Assessment: $153,290
- Tax Amount: $5,462
- Tax Year: 2026
Disclosures and Reports
- Ownership: Other
- Inclusions: Furnished per supplied owner data.
- Lot Number: 201
Listed by Homecoin.com, Jonathan Minerick