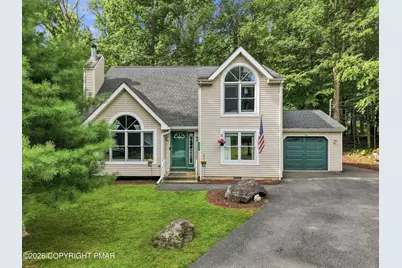
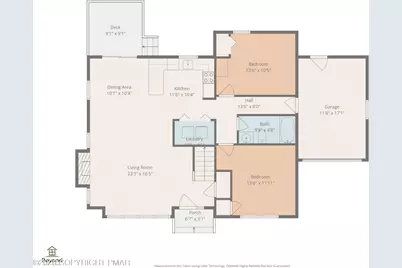
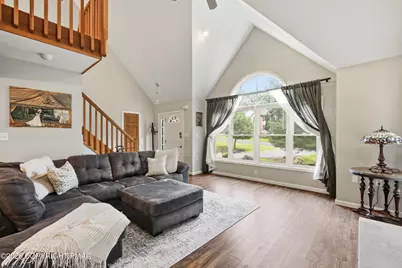
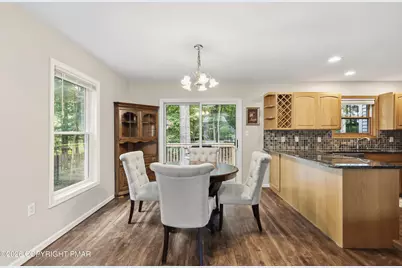
Full Property Details for 123 Pasquin Dr
General
- Price: $343,500
- HOA FEE: $122/month
- HOA FEE FREQ.: Annually
- Taxes: $4,053 (2025)
- Status: Pending
- Type: Single Family
- Source: 2102
- MLS ID: PM-144241
- Updated: 9/15/2026
- Added to Site: 61 day(s) ago
Interior
- Number of Rooms: 7
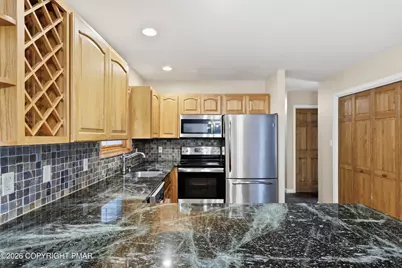
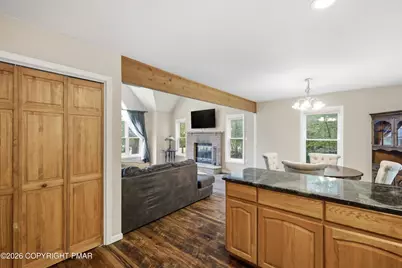
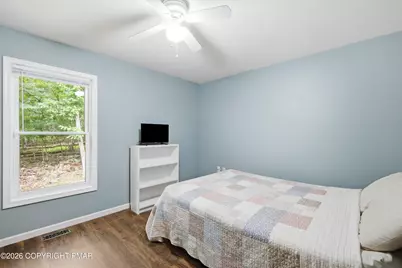
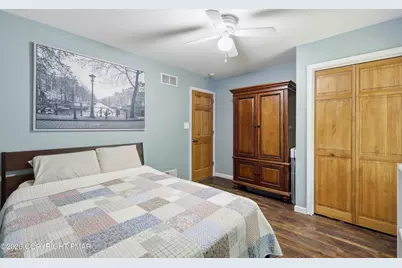
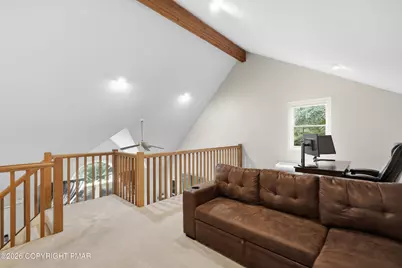
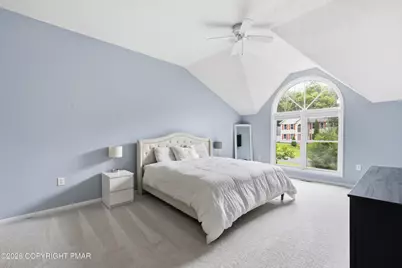
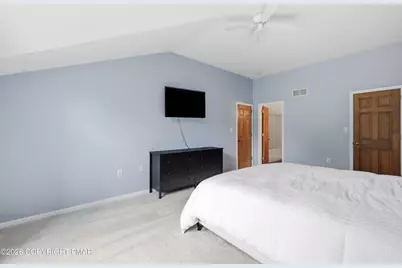
- Interior Features: Granite Counters, Cathedral Ceiling(s), Walk-In Closet(s), Ceiling Fan(s)
- Fireplace: Yes
- Number of Fireplaces: 1
- Fireplace(s): Wood Burning
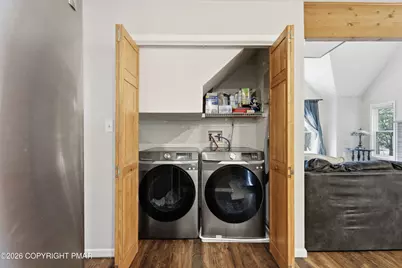
- Appliances: Electric Range, Refrigerator, Water Heater, Dishwasher, Microwave, Washer, Dryer
- Furnishings: Unfurnished
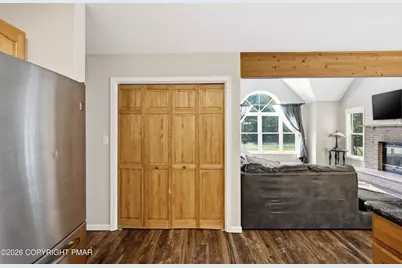
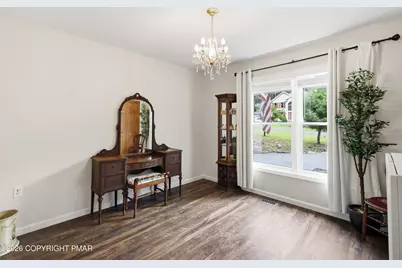
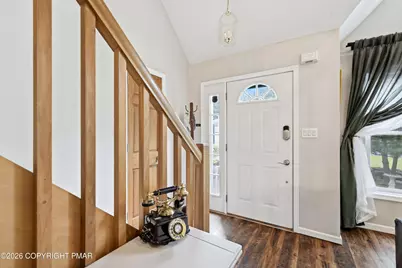
- Flooring: Carpet, Ceramic Tile, Laminate
Rooms
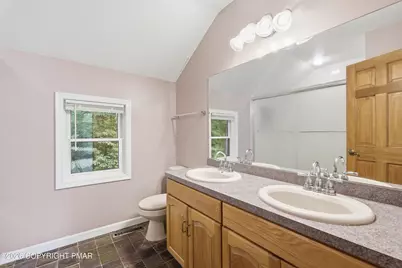
- Total Bathrooms: 2
- Full Bathrooms: 2
- Laundry: Main Level, Electric Dryer Hookup, Washer Hookup
Additional Information
- Shared Amenities: Security, Gated, Clubhouse, Community Store, Dog Park, Meeting Room, Playground, Park, Outdoor Pool, Exercise Course, Fitness Center, Jogging Path, Tennis Court(s), Pickleball, Racquetball, Basketball Court, Sport Court
Exterior
Parking
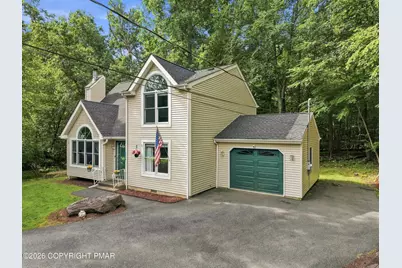
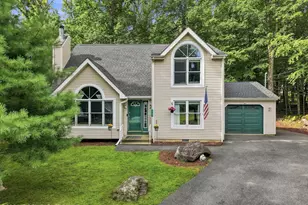
- Garage: Yes
- Attached garage: Yes
- Garage Spaces: 1
Location
- County: Monroe
- Subdivision: Penn Estates
Community
- Community Features: Security, Gated, Clubhouse, Community Store, Dog Park, Meeting Room, Playground, Park, Outdoor Pool, Exercise Course, Fitness Center, Jogging Path, Tennis Court(s), Pickleball, Racquetball, Basketball Court, Sport Court
- Association: Yes
- Assoc. Fees Include: Security, Maintenance Grounds
Heating & Cooling
- Central air: Yes
- Air Conditioning: Yes
- Cooling Type: Ceiling Fan(s), Central Air
- Heating Type: Forced Air, Heat Pump, Electric
Utilities
- Sewer: Private Sewer
- Water: Private
Structural Information
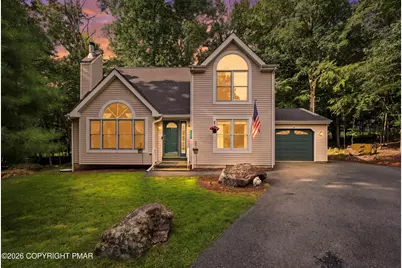
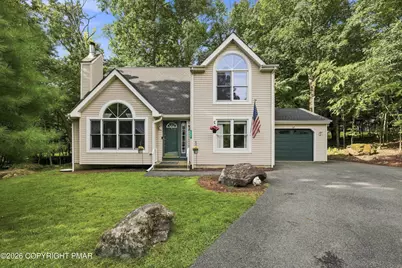
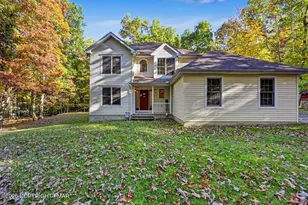
- Architectural Style: Contemporary
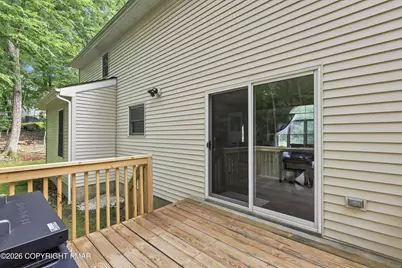
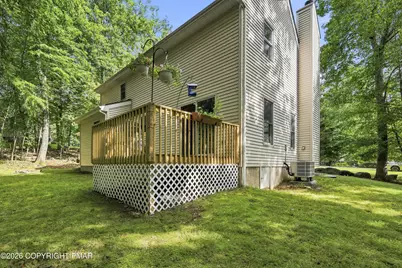
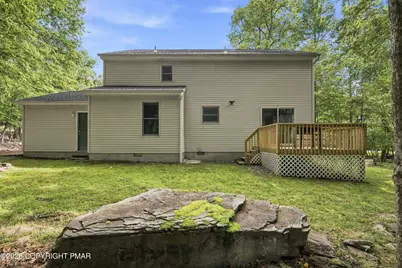
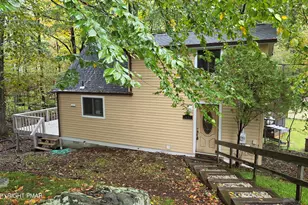
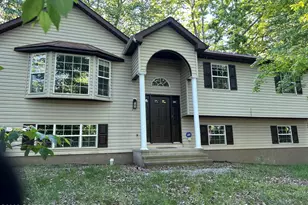
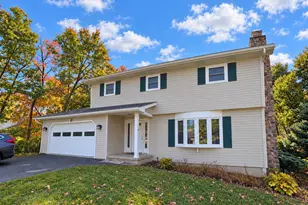
- Exterior Const.: Vinyl Siding
- Roof: Asphalt, Fiberglass
- Stories/Levels: 2
- Square Feet: 1,724
- Sq. Ft. Source: Public Records
- Living Area: 1,724 Sq. Ft.
- Year Built: 2000
Lot Features
- Lot Size (Acres): 0.4
- Lot Size (Sq. Ft.): 17,424
- Frontage: Private Road
- Street/Road Desc.: Paved
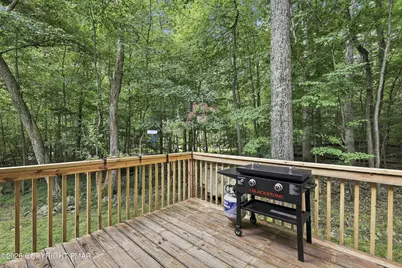
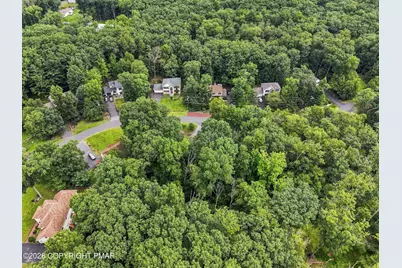
- Lot Features: Greenbelt, Dead End Street, Level, Wooded
Financial Considerations
- Association Fee: Yes
- Association Fee: $1,466
- Assoc Fee Freq.: Annually
- Tax Amount: $4,053.85
- Tax Year: 2025
- Terms: Cash, Conventional, FHA, USDA Loan, VA Loan
Disclosures and Reports
- Legal Description: Lot 21 Sec B 1
- APN: 17.8923
Listed by Keller Williams Real Estate - Stroudsburg, Lisa M. Sanderson