This is a carousel with tiles that activate property listing cards. Use the previous and next buttons to navigate.
1/1
$526,000
This is a carousel with tiles that activate property listing cards. Use the previous and next buttons to navigate.
1/1
Property Description
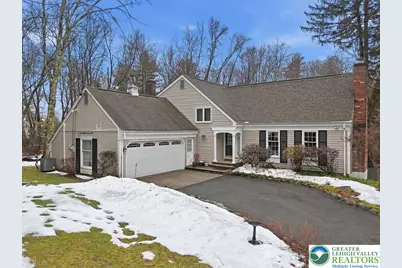
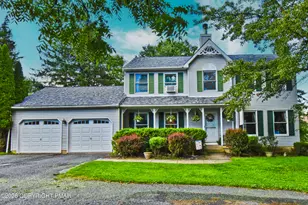
From the moment you walk through the door at 128 Stoneleigh Drive, you know you've found something special. This stunning 4-bedroom, 3-bathroom single-family home in Spring Lake Estates delivers the perfect blend of mountain retreat charm and modern comfort-creating a space that truly wows from the inside out. Natural light pours across beautiful hardwood floors throughout, highlighting the home's spacious layout and incredible storage. Every room feels warm, inviting, and thoughtfully designed, making it easy to imagine cozy nights, lively gatherings, and peaceful mornings surrounded by nature. Step outside and the magic continues. A massive bi-level deck creates the ultimate entertaining space, while the pergola lounge area and hot tub invite you to relax and unwind under the stars. The fully fenced backyard offers privacy and room to enjoy the outdoors, complete with a craft shed and wood shed for hobbies and extra storage. Inside, the home is wired with whole-house speakers, adding the perfect soundtrack to everyday living and entertaining alike. A two-car garage adds convenience and additional storage. Located in the desirable Spring Lake Estates community, you'll love being just a short walk to the lake while still enjoying the peace and beauty of a true mountain setting filled with abundant wildlife. It feels like a private escape-yet you're still close to everything you need. This is more than a home... it's a place that welcomes you the moment you arrive and makes you never want to leave. ***Showings Begin at the Open House Sunday 3.15.26***
Full Property Details
Full Property Details for 128 Stoneleigh Dr
General
- Sold For: $526,000
- HOA FEE: $79/month
- HOA FEE FREQ.: Annually
- Taxes: $7,683
- Status: Closed
- Type: Single Family
- Source: Lehigh_Valley
- MLS ID: 773076
- Added to Site: 121 day(s) ago
Interior
- Number of Rooms: 9
- Interior Features: Cedar Closet(s), Dining Area, Separate/Formal Dining Room, Entrance Foyer, Eat-in Kitchen, Family Room Lower Level, Game Room, Mud Room, Family Room Main Level, Utility Room
- Fireplace: Yes
- Fireplace(s): Family Room, Wood Burning
- Appliances: Dishwasher, Electric Dryer, Electric Oven, Electric Range, Microwave, Oil Water Heater, Refrigerator, Water Softener Owned, Washer
- Flooring: Ceramic Tile, Hardwood, Luxury Vinyl, Luxury VinylPlank
Rooms
Bathrooms
- Total Bathrooms: 3
- Full Bathrooms: 2
- Half Bathrooms: 1
Bedrooms
- Total Bedrooms: 4
Other Rooms
- Laundry: Electric Dryer Hookup, Lower Level
Additional Information
- Spa: Yes
Exterior
- Exterior Features: Fence, Hot Tub/Spa, Shed
Parking
- Garage: Yes
- Attached garage: Yes
- Garage Spaces: 2
- Parking Features: Attached, Garage, Garage Door Opener
Location
- Area: Smithfield Twp
- County: Monroe
- Subdivision: Not in Development
- Driving Directions: From Route 33 N, merge onto I-80 E. Take Exit 309 for PA-209 N toward Marshalls Creek/Bushkill. Follow PA-209 N, turn left onto Winona Falls Rd, then right onto Stoneleigh Dr into Spring Lake Estates. Continue to 128 Stoneleigh Dr
School Information
- Elem School District: East Stroudsburg
- Midd School District: East Stroudsburg
- High School District: East Stroudsburg
- Elementary School: Smithfield Elementary School
- Middle School: JT Lambert Intermediate School
- High School: East Stroudsburg High School South
Community
- Home Owners Assn.: Lehigh Valley MLS
Heating & Cooling
- Central air: Yes
- Air Conditioning: Yes
- Cooling Type: Central Air
- Heating Type: Baseboard, Hot Water, Oil
Utilities
- Sewer: Public Sewer
- Water: Well
- Well: Yes
Structural Information
- Architectural Style: Cape Cod
- Construction: Aluminum Siding, Vinyl Siding
- Basement Desc.: Crawl Space
- Roof: Asphalt, Fiberglass
- Stories/Levels: 1
- Square Feet: 2,584
- Living Area: 2,584 Sq. Ft.
- Year Built: 1976
Additional Structures
- Other Structures: Shed(s)
Lot Features
- Property View: Mountain(s), Panoramic
- Lot Size (Acres): 0.84
- Lot Size (Sq. Ft.): 36,590
- Lot Size Source: Public Records
- Frontage: Public Road, Paved
- Street/Road Desc.: Paved
- Lot Features: Flat, Views
- Zoning: R1
- Fencing (Description): Yard Fenced
Financial Considerations
- Association Fee: $950
- Assoc Fee Freq.: Annually
- Tax Amount: $7,683
Disclosures and Reports
- Property ID: 16 7D 1 43
Listed by EXP Realty LLC
Sold by NON MBR Office

Get Pre-Approved Today
Schools
Schools serving 128 Stoneleigh Dr
School District:East Stroudsburg Area School District
| Name | Grades | Distance |
|---|---|---|
Smithfield El School 245 River Road, East Stroudsburg, PA 18301 | K-5 | 1.4 mi |
J T Lambert Intermediate School 2000 Milford Road, East Stroudsburg, PA 18301 | 6-8 | 1 mi |
East Stroudsburg Shs South 279 North Courtland Street, East Stroudsburg, PA 18301 | 9-12 | 1.7 mi |
Disclaimer:
School attendance boundaries provided by ATTOM Data Solutions and are for reference only. Contact the school directly to verify enrollment eligibility.
Price & Sales History for 128 Stoneleigh Dr
Date
Details
Price
Change
Source
7/01/2026
Sold
$526,000
-1.68%
MLS
3/12/2026
Listed
$535,000
—
MLS
Disclaimer: Historical sales information is derived from public records provided by the county offices. Information is not guaranteed and should be independently verified.
128 Stoneleigh Drive, East Stroudsburg, PA 18301 (MLS# 773076) is a Single Family property that was sold at $526,000 on July 01, 2026. Want to learn more about 128 Stoneleigh Drive? Do you have questions about finding other Single Family real estate for sale in East Stroudsburg? You can browse all East Stroudsburg real estate or contact a Coldwell Banker agent to request more information.