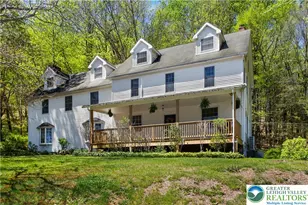
Full Property Details for 130 Estate Dr
General
- Sold For: $500,000
- Taxes: $8,738 (2025)
- Status: Closed
- Type: Single Family
- Source: 2102
- MLS ID: PM-141631
- Added to Site: 139 day(s) ago
Interior
- Number of Rooms: 9
- Interior Features: Breakfast Nook, Eat-in Kitchen, Kitchen Island, Laminate Counters, Bidet, Double Vanity, Crown Molding, Walk-In Closet(s), Recessed Lighting, Bookcases, Built-in Features, Ceiling Fan(s), Storage, Built In Shower Chair, Other, See Remarks
- Fireplace: Yes
- Number of Fireplaces: 1
- Fireplace(s): Den, Family Room, Double Sided, See Through, Gas, Propane, Stone
- Appliances: Cooktop, Gas Cooktop, Oven, Electric Oven, Refrigerator, Water Heater, Dishwasher, Microwave, Stainless Steel Appliance(s), Washer, Dryer
- Furnishings: Unfurnished
- Flooring: Carpet, Ceramic Tile, Hardwood
Rooms
- Total Bathrooms: 3
- Full Bathrooms: 2
- Half Bathrooms: 1
- Laundry: Upper Level, In Hall, Electric Dryer Hookup, Washer Hookup, Laundry Closet
Additional Information
- Spa: Yes
- Spa Description: Bath
- Security/Safety: Carbon Monoxide Detector(s), Smoke Detector(s)
Exterior
- Exterior Features: Barbecue, Outdoor Grill, Rain Gutters, Private Yard
- Porch/Patio/Deck: Deck
Parking
- Garage: Yes
- Attached garage: Yes
- Garage Spaces: 2
- Total Spaces: 6
- Parking: 6
Location
- County: Monroe
- Subdivision: Canterbury Estates
- Driving Directions: Northwest
- Direction Faces: Northwest
Heating & Cooling
- Central air: Yes
- Air Conditioning: Yes
- Cooling Type: Ceiling Fan(s), Central Air
- Heating Type: Baseboard, Hot Water, Oil
Utilities
- Sewer: Public Sewer
- Water: Public
- Utility Description: Phone Connected, Cable Connected, Propane Tank Leased
Structural Information
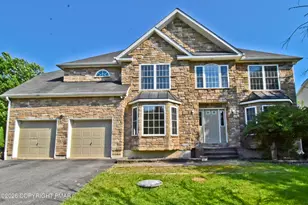
- Architectural Style: Colonial
- Exterior Const.: Stone Veneer, Vinyl Siding, Frame
- Roof: Asphalt, Fiberglass, Shingle
- Stories/Levels: 2
- Square Feet: 3,114
- Sq. Ft. Source: Public Records
- Living Area: 3,114 Sq. Ft.
- Current Bldg. Use: Residential
- Year Built: 2005
Lot Features
- Property View: Neighborhood
- Lot Size (Acres): 0.76
- Lot Size (Sq. Ft.): 33,105.6
- Lot Dimensions: 104 x 353 x 110 x 317
- Frontage: County Road
- Street/Road Desc.: Paved
- Lot Features: Level, Back Yard, Front Yard, Cleared
- Fencing (Description): Back Yard, Vinyl
Financial Considerations
- Tax Amount: $8,738.45
- Tax Year: 2025
- Terms: Cash, Conventional, FHA, VA Loan
Disclosures and Reports
- Special Conditions: Standard
- Legal Description: Lot 14
- Inclusions: All Appliances plus the Kitchen Table, Outdoor Deck Furniture & Grill
- APN: 17.9753
Listed by Keller Williams Real Estate - Stroudsburg 803 Main, James Galligan
Sold by Non Member, (Lehigh) GLVR Member