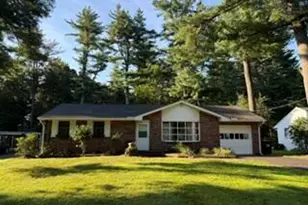
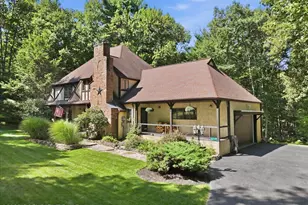
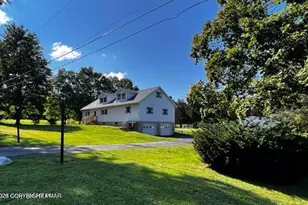
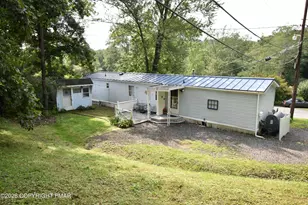
Full Property Details for 184 Hyland Dr
General
- Sold For: $253,300
- HOA FEE: $122/month
- HOA FEE FREQ.: Annually
- Taxes: $3,175 (2025)
- Status: Closed
- Type: Single Family
- Source: 2102
- MLS ID: PM-144215
- Added to Site: 46 day(s) ago
Interior
- Number of Rooms: 7
- Interior Features: Kitchen Island, Granite Counters, Jack and Jill Bath, Soaking Tub, Cathedral Ceiling(s), High Ceilings, Open Floorplan, Track Lighting, Ceiling Fan(s), Grab Bars Around Toilet, Grab Bars in Shower or Tub
- Fireplace: Yes
- Number of Fireplaces: 1
- Fireplace(s): Living Room, Wood Burning, Stone
- Appliances: Electric Oven, Range, Electric Range, Refrigerator, Dishwasher, Range Hood, Microwave, Washer, Dryer
- Furnishings: Unfurnished
- Flooring: Carpet, Ceramic Tile
Rooms
- Total Bathrooms: 2
- Full Bathrooms: 2
- Laundry: Main Level, In Kitchen, Electric Dryer Hookup, Washer Hookup
Additional Information
- Shared Amenities: Security, Gated, Clubhouse, Community Store, Dog Park, Meeting Room, Party Room, Picnic Area, Playground, Recreation Facilities, Recreation Room, Game Room, Outdoor Pool, Fitness Center, Jogging Path, Tennis Court(s), Pickleball, Racquetball, Basketball Court, Sport Court
- Security/Safety: Carbon Monoxide Detector(s), Smoke Detector(s)
Exterior
- Porch/Patio/Deck: Porch, Deck, Screened
Location
- County: Monroe
- Subdivision: Penn Estates
Community
- Community Features: Security, Gated, Clubhouse, Community Store, Dog Park, Meeting Room, Party Room, Picnic Area, Playground, Recreation Facilities, Recreation Room, Game Room, Outdoor Pool, Fitness Center, Jogging Path, Tennis Court(s), Pickleball, Racquetball, Basketball Court, Sport Court
- Association: Yes
- Assoc. Fees Include: Security, Maintenance Road
Heating & Cooling
- Air Conditioning: Yes
- Cooling Type: Ceiling Fan(s), Wall Unit(s)
- Heating Type: Baseboard, Electric, Zoned
Utilities
- Sewer: Private Sewer
- Water: Private
Structural Information
- Architectural Style: Contemporary
- Exterior Const.: T1-11
- Roof: Asphalt, Fiberglass
- Stories/Levels: 2
- Square Feet: 1,230
- Sq. Ft. Source: Public Records
- Living Area: 1,230 Sq. Ft.
- Year Built: 1988
Additional Structures
- Other Structures: Shed(s)
Lot Features
- Lot Size (Acres): 0.35
- Lot Size (Sq. Ft.): 15,246
- Frontage: Private Road
- Street/Road Desc.: Paved
Financial Considerations
- Association Fee: Yes
- Association Fee: $1,466
- Assoc Fee Freq.: Annually
- Tax Amount: $3,175
- Tax Year: 2025
- Terms: Cash, Conventional, FHA, USDA Loan, VA Loan
Disclosures and Reports
- Legal Description: Lot 17 Sec F
- APN: 17.15F.1.17
Listed by Keller Williams Real Estate - Stroudsburg, Lisa M. Sanderson
Sold by RE/MAX of the Poconos, Artie Rosenberg