This is a carousel with tiles that activate property listing cards. Use the previous and next buttons to navigate.
1/53
$480,000 Just Listed
This is a carousel with tiles that activate property listing cards. Use the previous and next buttons to navigate.
1/53
Property Description
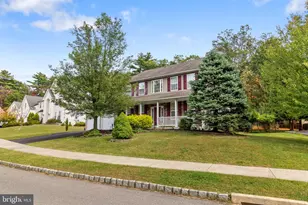
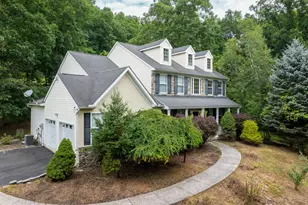
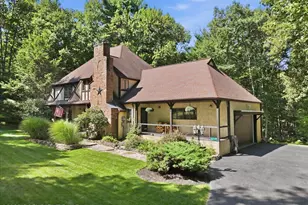
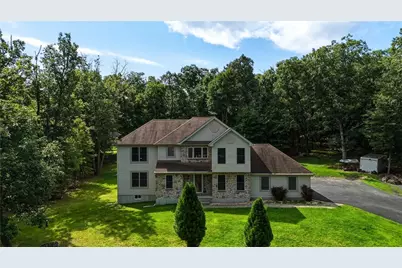
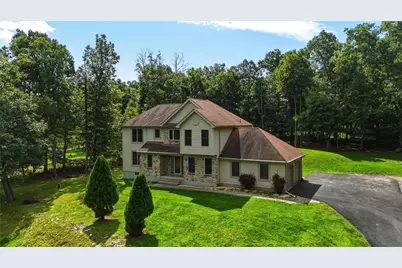
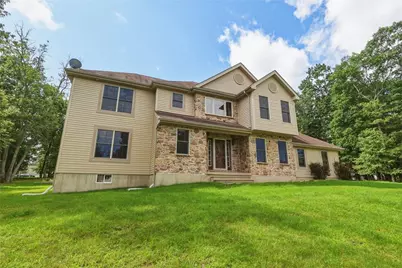
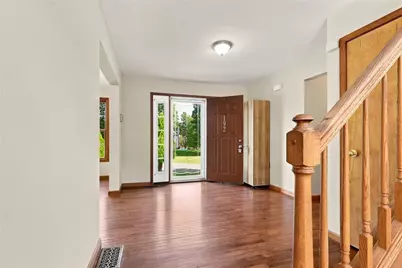
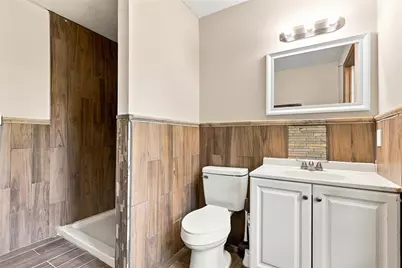
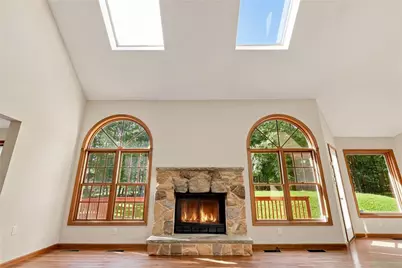
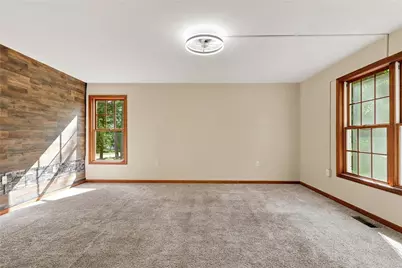
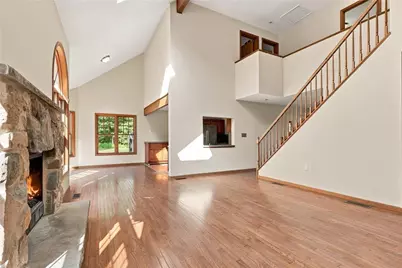
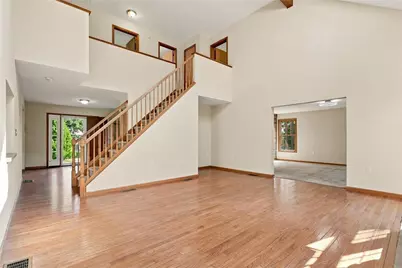
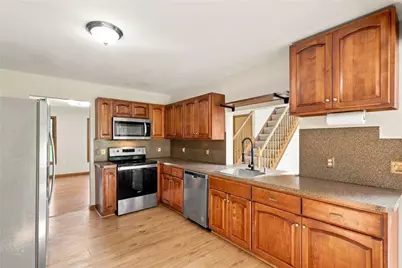
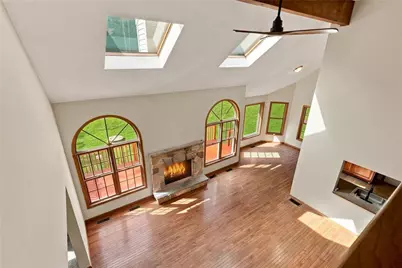
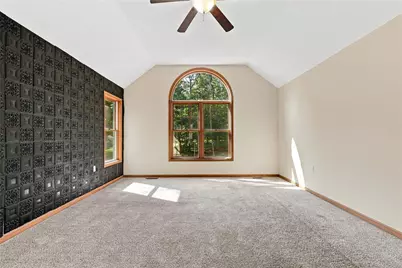
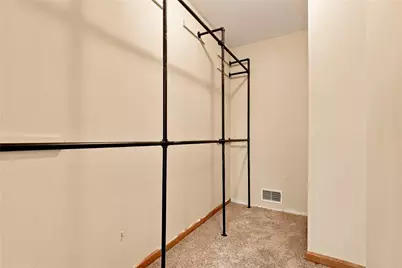
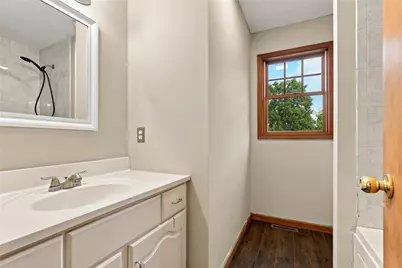
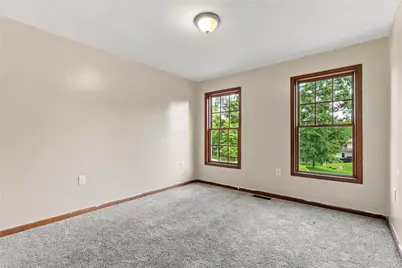
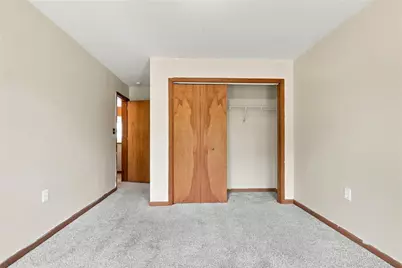
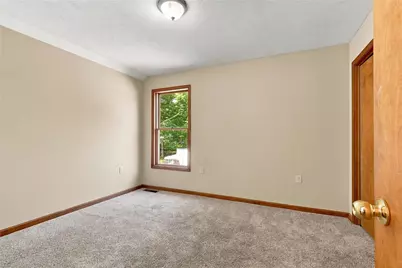
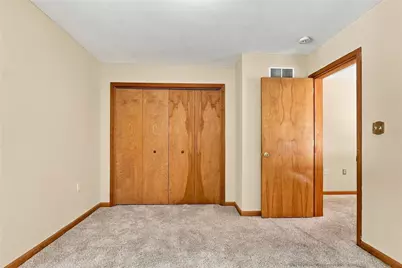
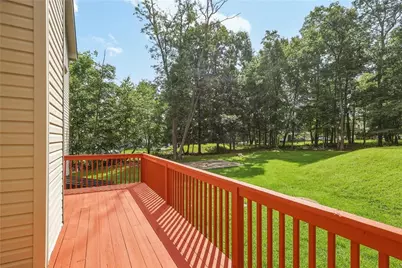
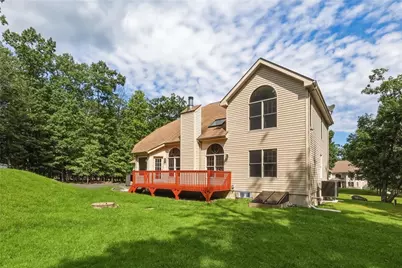
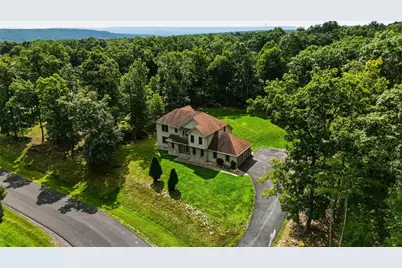
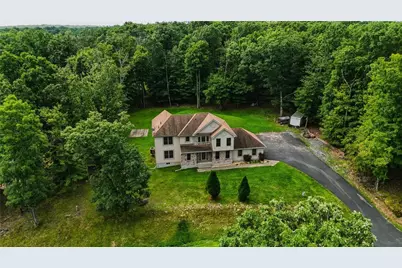
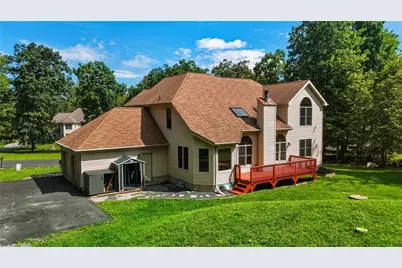
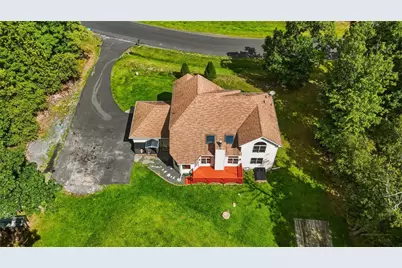
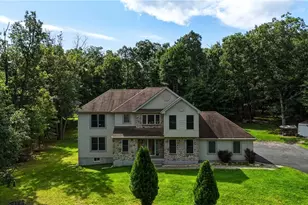
Welcome to 192 Waverly Dr. in East Stroudsburg, a spacious 5-bedroom home offering plenty of room to spread out and enjoy! The main level features beautiful hardwood flooring, enhanced by natural light from the skylights, a vaulted ceiling with an exposed wood beam, and a wood burning fireplace adding warmth and character. The kitchen has stainless steel appliances and plenty of counter space perfect for the family chef. A convenient first-floor bedroom located next to a full bathroom offers excellent flexibility for guests, extended family, or a home office. Upstairs, you'll find a large primary suite with a spacious walk-in closet, along with additional generously sized bedrooms. The large, finished basement provides even more living space-perfect for a family room, recreation area, home gym, office, or entertainment space. Outside, enjoy a private backyard and recently painted and improved deck, offering a great setting for relaxing, entertaining, or enjoying the outdoors. The interior has been freshly painted, the carpets have been professionally steam cleaned, the exterior has been power washed, and the HVAC system has also been recently serviced for added peace of mind. Please join us for the OPEN HOUSE this Sunday, the 30th from 12 to 2pm.
Full Property Details
Full Property Details for 192 Waverly Dr
General
- Price: $480,000
- HOA FEE: $40/month
- HOA FEE FREQ.: Annually
- Taxes: $8,710
- Status: Active
- Type: Single Family
- Source: Lehigh_Valley
- MLS ID: 783409
- Updated: Today (8/28/2026)
- Added to Site: Today
Interior
- Number of Rooms: 10
- Interior Features: Attic, Dining Area, Separate/Formal Dining Room, Entrance Foyer, Family Room Lower Level, Jetted Tub, Family Room Main Level, Storage, Skylights, Vaulted Ceiling(s), Walk-In Closet(s)
- Fireplace: Yes
- Fireplace(s): Wood Burning
- Appliances: Dishwasher, Electric Oven, Electric Range, Electric Water Heater, Microwave, Refrigerator
- Flooring: Carpet, Hardwood, Laminate, Resilient
Rooms
Bathrooms
- Total Bathrooms: 4
- Full Bathrooms: 4
Bedrooms
- Total Bedrooms: 5
Other Rooms
- Laundry: Washer Hookup, Dryer Hookup, Main Level
Exterior
- Exterior Features: Deck, Porch, Shed
- Porch/Patio/Deck: Deck, Porch
Parking
- Garage: Yes
- Attached garage: Yes
- Garage Spaces: 2
- Parking Features: Attached, Garage, Off Street, On Street
Location
- Area: Middle Smithfield Twp
- County: Monroe
- Subdivision: Knoll Acres at Wooddale
- Driving Directions: 191 North/PA-447 N 1.3 miles. Slight right onto Wooddale Rd. 4.2 miles. Turn right onto Waverly Dr. Home is 0.4 miles down on the right side.
School Information
- Elem School District: East Stroudsburg
- Midd School District: East Stroudsburg
- High School District: East Stroudsburg
- Elementary School: East Stroudsburg Elementary School
- Middle School: J T Lambert Intermediate School
- High School: East Stroudsburg High School South
Community
- Home Owners Assn.: Lehigh Valley MLS
Heating & Cooling
- Central air: Yes
- Air Conditioning: Yes
- Cooling Type: Central Air, Ceiling Fan(s)
- Heating Type: Electric, Forced Air, Heat Pump, Pellet Stove
Utilities
- Sewer: Septic Tank
- Water: Well
- Well: Yes
Structural Information
- Architectural Style: Colonial
- Construction: Stone, Vinyl Siding
- Basement Desc.: Finished, Sump Pump
- Roof: Asphalt, Fiberglass
- Windows: Skylight(s)
- Stories/Levels: 2
- Square Feet: 3,927
- Living Area: 3,927 Sq. Ft.
- Year Built: 2006
Additional Structures
- Other Structures: Shed(s)
Lot Features
- Lot Size (Acres): 1.13
- Lot Size (Sq. Ft.): 49,223
- Lot Size Source: Public Records
- Zoning: R2
Financial Considerations
- Association Fee: $475
- Assoc Fee Freq.: Annually
- Tax Amount: $8,710.35
Disclosures and Reports
- Property ID: 09/97686
Listed by EXP Realty LLC
Get Pre-Approved Today
Schools
Schools serving 192 Waverly Dr
School District:East Stroudsburg Area School District
| Name | Grades | Distance |
|---|---|---|
East Stroudsburg Elementary School 93 Independence Road, East Stroudsburg, PA 18301 | K-5 | 5.4 mi |
J T Lambert Intermediate School 2000 Milford Road, East Stroudsburg, PA 18301 | 6-8 | 5 mi |
East Stroudsburg Shs South 279 North Courtland Street, East Stroudsburg, PA 18301 | 9-12 | 6.1 mi |
Disclaimer:
School attendance boundaries provided by ATTOM Data Solutions and are for reference only. Contact the school directly to verify enrollment eligibility.
Price & Sales History for 192 Waverly Dr
Date
Details
Price
Change
Source
8/28/2026
Listed
$480,000
63.27%
MLS
7/23/2020
Sold
$294,000
—
Public Record
Disclaimer: Historical sales information is derived from public records provided by the county offices. Information is not guaranteed and should be independently verified.
Tax History
Tax History for 192 Waverly Dr
Year
Property Taxes
Change
Tax Assessment
Change
2026
$1,811
2%
$217,850
—
2025
$1,775
20%
$217,850
—
2024
$1,484
32%
$217,850
—
2023
$1,121
2%
$217,850
—
2022
$1,099
-86%
$217,850
—
2021
$7,933
-19%
$217,850
364%
2019
$9,835
—
$46,900
—
2018
$9,835
—
$46,900
—
2017
$9,835
—
$46,900
—
2016
$9,855
-1%
$46,900
—
2015
$9,974
—
$46,900
—
2014
$9,974
—
$46,900
—
Disclaimer: Historical tax information is derived from public records provided by the county offices. Information is not guaranteed and should be independently verified.
Estimate the Cost
Estimate the Cost for 192 Waverly Dr
192 Waverly Drive, East Stroudsburg, PA 18302 (MLS# 783409) is a Single Family property with 5 bedrooms and 4 full bathrooms. 192 Waverly Drive is currently listed for $480,000 and was received on August 28, 2026. Want to learn more about 192 Waverly Drive? Do you have questions about finding other Single Family real estate for sale in East Stroudsburg? You can browse all East Stroudsburg real estate or contact a Coldwell Banker agent to request more information.