This is a carousel with tiles that activate property listing cards. Use the previous and next buttons to navigate.
1/1
$725,000
This is a carousel with tiles that activate property listing cards. Use the previous and next buttons to navigate.
1/1
Property Description
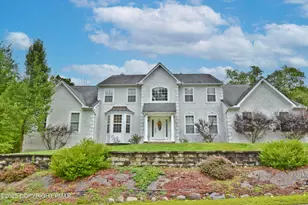
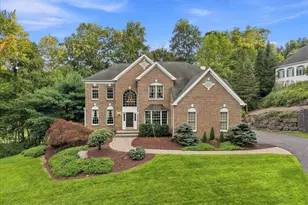
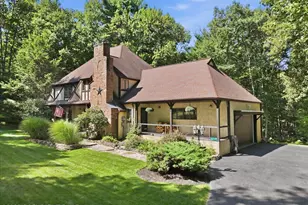
Property has an accepted offer. All offers will be considered for back up purposes only. Welcome to luxury living in the prestigious Estates at Great Bear! This stunning custom Colonial offers over 5,600+ square feet of refined space, perfectly situated on nearly an acre of beautifully positioned land. Featuring 5 spacious bedrooms and 5+ bathrooms, this home delivers both grandeur and functionality. From the moment you enter, you are greeted by expansive living areas, soaring ceilings, and a layout designed for both entertaining and everyday living. The heart of the home offers a seamless flow with multiple gathering spaces, a cozy fireplace, and abundant natural light throughout. The kitchen and adjoining areas create the perfect setting for hosting, while the unfinished basement provides an incredible opportunity to customize additional living space to your vision. Step outside to enjoy your private oasis on 0.84 acres, ideal for relaxation, entertaining, or future outdoor enhancements. A 3-car attached garage adds convenience and completes the package. Located in a sought-after golf course community, this home offers proximity to skiing, recreation, and all the Pocono lifestyle has to offer, making it perfect as a primary residence, vacation home, or investment opportunity. Luxury. Space. Lifestyle. This is the one. Please NOTE Pictures are before furnishings were moved out and were taking in the summer.
Full Property Details
Full Property Details for 195 Great Bear Way Rd
General
- Sold For: $725,000
- HOA FEE: $200/month
- HOA FEE FREQ.: Annually
- Taxes: $24,612 (2025)
- Status: Closed
- Type: Single Family
- Source: 2102
- MLS ID: PM-139726
- Added to Site: 203 day(s) ago
Interior
- Number of Rooms: 14
- Interior Features: Butler Pantry, Pantry, Eat-in Kitchen, Kitchen Island, Bar, Granite Counters, Jack and Jill Bath, Cathedral Ceiling(s), High Ceilings, Cedar Closet(s), His and Hers Closets, Walk-In Closet(s), Chandelier, Recessed Lighting, Track Lighting, Wired for Data, Sound System, Wired for Sound, Central Vacuum, Storage, Other, See Remarks
- Fireplace: Yes
- Number of Fireplaces: 2
- Fireplace(s): Bedroom, Family Room, Great Room, Kitchen, Double Sided, See Through, Gas, Brick, Masonry, Stone
- Appliances: Gas Cooktop, Self Cleaning Oven, Gas Range, Refrigerator, Water Heater, Dishwasher, Humidifier, Stainless Steel Appliance(s), Washer, Dryer, Water Softener Owned, Water Softener Rented
- Furnishings: Unfurnished
- Flooring: Carpet, Ceramic Tile, Hardwood, Plank, Tile, Hard Surface Flooring or Low Pile Carpet
Rooms
Bathrooms
- Total Bathrooms: 8
- Full Bathrooms: 6
- Half Bathrooms: 2
Bedrooms
- Total Bedrooms: 5
Other Rooms
- Laundry: Inside, Electric Dryer Hookup, Washer Hookup
Additional Information
- Shared Amenities: Gated, Sidewalks, Street Lights
- Security/Safety: 24 Hour Security, Prewired, Security System, Smoke Detector(s), Other
Exterior
- Exterior Features: Outdoor Grill, Balcony
- Porch/Patio/Deck: Porch, Deck, Enclosed
Parking
- Garage: Yes
- Attached garage: Yes
- Garage Spaces: 3
Location
- County: Monroe
- Subdivision: Estates @ Great Bear
Community
- Community Features: Gated, Sidewalks, Street Lights
- Association: Yes
- Assoc. Fees Include: Security, Maintenance Grounds, Maintenance Road, Other, See Remarks
Heating & Cooling
- Central air: Yes
- Air Conditioning: Yes
- Cooling Type: Ceiling Fan(s), Central Air, Ductless, Humidity Control, Zoned, Other
- Heating Type: Baseboard, Ductless, Forced Air, Electric, Oil, Other
Utilities
- Sewer: Public Sewer
- Water: Well
- Well: Yes
- Cable Available: Yes
- Utility Description: Phone Available, Cable Available
Structural Information
- Architectural Style: Colonial, Other, See Remarks
- Exterior Const.: Brick, Clapboard, Wood Siding, Other
- Roof: Asphalt
- Stories/Levels: 2
- Square Feet: 7,400
- Sq. Ft. Source: Estimated
- Living Area: 7,400 Sq. Ft.
- Current Bldg. Use: Residential
- Year Built: 2003
Lot Features
- Lot Size (Acres): 0.84
- Lot Size (Sq. Ft.): 36,590.4
- Street/Road Desc.: Paved, See Remarks
- Lot Features: Sloped, Cleared, Wooded, Other, See Remarks
Financial Considerations
- Association Fee: Yes
- Association Fee: $2,400
- Assoc Fee Freq.: Annually
- Tax Amount: $24,612.87
- Tax Year: 2025
- Terms: Cash, Conventional
Disclosures and Reports
- Special Conditions: Standard
- Legal Description: Lot 113
- Exclusions: Dining room Chandeliers and Sconces were removed
- APN: 9.9145
Listed by Axen Realty LLC, Tiffanie Bailey-Romey
Sold by Luxe Homes Real Estate, LLC, Jason Heimrich

Get Pre-Approved Today
Schools
Schools serving 195 Great Bear Way Rd
School District:East Stroudsburg Area School District
| Name | Grades | Distance |
|---|---|---|
Middle Smithfield El School 5180 Milford Road, East Stroudsburg, PA 18302 | K-5 | 0.3 mi |
Lehman Intermediate School 257 Timberwolf Dr, Dingmans Ferry, PA 18328 | 6-8 | 8.6 mi |
East Stroudsburg Shs North 279 Timberwolf Drive, Dingmans Ferry, PA 18328 | 9-12 | 8.8 mi |
Disclaimer:
School attendance boundaries provided by ATTOM Data Solutions and are for reference only. Contact the school directly to verify enrollment eligibility.
Price & Sales History for 195 Great Bear Way Rd
Date
Details
Price
Change
Source
8/04/2026
Sold
$725,000
-2.03%
MLS
4/14/2026
Price Reduced
$739,999
-7.5%
MLS
3/23/2026
Listed
$799,999
—
MLS
Disclaimer: Historical sales information is derived from public records provided by the county offices. Information is not guaranteed and should be independently verified.
195 Great Bear Way Road, East Stroudsburg, PA 18302 (MLS# PM-139726) is a Single Family property that was sold at $725,000 on August 04, 2026. Want to learn more about 195 Great Bear Way Road? Do you have questions about finding other Single Family real estate for sale in East Stroudsburg? You can browse all East Stroudsburg real estate or contact a Coldwell Banker agent to request more information.