This is a carousel with tiles that activate property listing cards. Use the previous and next buttons to navigate.
1/1
$455,000
This is a carousel with tiles that activate property listing cards. Use the previous and next buttons to navigate.
1/1
Property Description
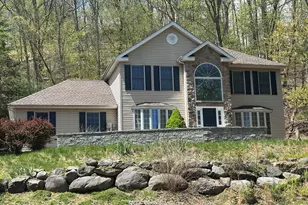
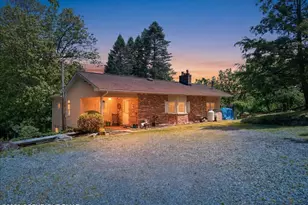
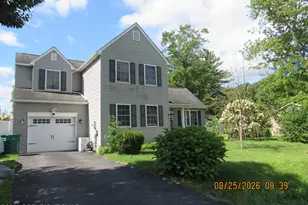
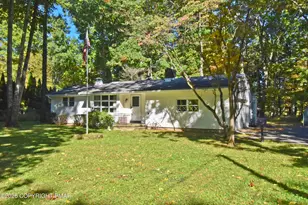
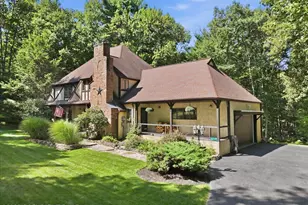
Welcome to your private Pocono retreat! Nestled on over 2 beautifully wooded acres in one of East Stroudsburg's most desirable neighborhoods, this spacious and updated 3-bedroom, 3-bath home offers the perfect blend of comfort, privacy, and convenience. Step inside to discover a stunning living room featuring a dramatic corner wood-burning fireplace, creating the perfect gathering space for family and friends. The updated eat-in kitchen is truly the heart of the home, showcasing a massive center island, abundant cabinetry, and plenty of room for entertaining or everyday living. Central Air to stay cool on those hot summer days! The oversized primary suite offers a peaceful escape with a huge private bath and walk-in closet. A large bonus room provides endless possibilities for a home office, recreation room, gym, guest space, or media room. Outdoor living is equally impressive. Enjoy summer days in the above-ground pool, host unforgettable gatherings on the expansive deck, and appreciate the privacy of the fenced backyard surrounded by mature trees and nature. The attached 2-car garage and generous storage throughout add even more functionality to this exceptional property. Located just minutes from shopping, restaurants, schools, hospitals, major highways, and all the attractions the Pocono Mountains have to offer, this move-in ready home delivers the space, setting, and lifestyle today's buyers are searching for. Schedule your private showing today before this East Stroudsburg gem is gone!
Full Property Details
Full Property Details for 2252 Campanile Ct
General
- Sold For: $455,000
- Taxes: $8,507 (2025)
- Status: Closed
- Type: Single Family
- Source: 2102
- MLS ID: PM-142354
- Added to Site: 69 day(s) ago
Interior
- Number of Rooms: 11
- Interior Features: Eat-in Kitchen, Kitchen Island, Cathedral Ceiling(s), High Ceilings, Walk-In Closet(s), Open Floorplan
- Fireplace: Yes
- Number of Fireplaces: 1
- Fireplace(s): Great Room, Wood Burning
- Appliances: Electric Oven, Convection Oven, Range, Electric Range, Refrigerator, Dishwasher, Microwave, Washer, Dryer
- Furnishings: Unfurnished
- Flooring: Carpet, Tile, Hard Surface Flooring or Low Pile Carpet
Rooms
Bathrooms
- Total Bathrooms: 3
- Full Bathrooms: 3
Bedrooms
- Total Bedrooms: 3
Other Rooms
- Laundry: Upper Level, Washer Hookup, Laundry Closet
Additional Information
- Pool: Yes
- Pool Description: Above Ground, Above Ground
Exterior
- Exterior Features: Rain Gutters, Dog Run, Garden, Private Yard
- Porch/Patio/Deck: Front Porch, Deck
Parking
- Garage: Yes
- Attached garage: Yes
- Garage Spaces: 2
- Total Spaces: 6
- Parking: 6
Location
- County: Monroe
- Subdivision: Carillon Hills
Heating & Cooling
- Central air: Yes
- Air Conditioning: Yes
- Cooling Type: Central Air
- Heating Type: Baseboard, Heat Pump, Propane
Utilities
- Sewer: Mound Septic, On Site Septic
- Water: Well
- Well: Yes
- Cable Available: Yes
- Utility Description: Cable Available, Propane Tank Leased
Structural Information
- Architectural Style: Colonial
- Exterior Const.: Vinyl Siding
- Roof: Asphalt, Shingle
- Stories/Levels: 2
- Square Feet: 2,491
- Sq. Ft. Source: Estimated
- Living Area: 2,491 Sq. Ft.
- Current Bldg. Use: Residential
- Year Built: 2002
Additional Structures
- Other Structures: Shed(s)
Lot Features
- Lot Size (Acres): 2.36
- Lot Size (Sq. Ft.): 102,801.6
- Frontage: State Road
- Street/Road Desc.: Paved, Asphalt
- Lot Features: Wooded
- Fencing (Description): Back Yard, Split Rail, Wire
Financial Considerations
- Tax Amount: $8,507.54
- Tax Year: 2025
- Terms: Cash, Conventional, FHA, USDA Loan, VA Loan
Disclosures and Reports
- Special Conditions: Standard
- Legal Description: Lot 19
- Inclusions: All Appliances
- APN: 16.6.3.19
Listed by RE/MAX Crossroads, James J Astromsky
Sold by Non Member, (Lehigh) GLVR Member

Get Pre-Approved Today
Schools
Schools serving 2252 Campanile Ct
School District:East Stroudsburg Area School District
| Name | Grades | Distance |
|---|---|---|
Smithfield El School 245 River Road, East Stroudsburg, PA 18301 | K-5 | 3.3 mi |
J T Lambert Intermediate School 2000 Milford Road, East Stroudsburg, PA 18301 | 6-8 | 1.7 mi |
East Stroudsburg Shs South 279 North Courtland Street, East Stroudsburg, PA 18301 | 9-12 | 2.9 mi |
Disclaimer:
School attendance boundaries provided by ATTOM Data Solutions and are for reference only. Contact the school directly to verify enrollment eligibility.
Price & Sales History for 2252 Campanile Ct
Date
Details
Price
Change
Source
7/16/2026
Sold
$455,000
-4.21%
MLS
6/19/2026
Listed
$475,000
—
MLS
Disclaimer: Historical sales information is derived from public records provided by the county offices. Information is not guaranteed and should be independently verified.
2252 Campanile Court, East Stroudsburg, PA 18301 (MLS# PM-142354) is a Single Family property that was sold at $455,000 on July 16, 2026. Want to learn more about 2252 Campanile Court? Do you have questions about finding other Single Family real estate for sale in East Stroudsburg? You can browse all East Stroudsburg real estate or contact a Coldwell Banker agent to request more information.