This is a carousel with tiles that activate property listing cards. Use the previous and next buttons to navigate.
1/1
$408,000
This is a carousel with tiles that activate property listing cards. Use the previous and next buttons to navigate.
1/1
Property Description
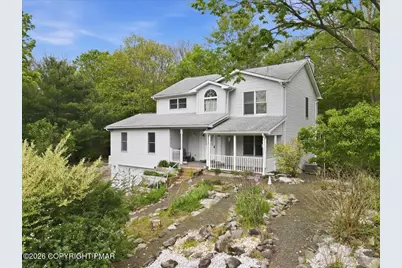
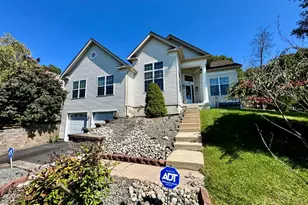
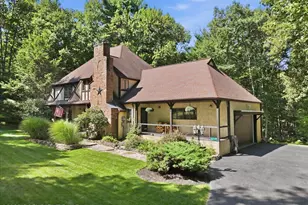
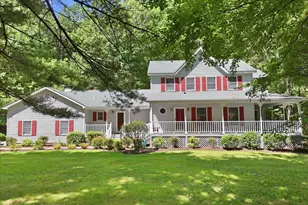
Set in the Country Club of the Poconos, this home blends quiet surroundings with a well-designed interior that instantly feels welcoming. The two-story foyer leads into a spacious, inviting layout anchored by a pristine wood burning fireplace, supporting both relaxed daily living and effortless entertaining. Just beyond, the four-season sunroom, with its own mini-split unit, becomes an instant favorite. Wrapped in glass and rising above the landscape like a private treehouse, it offers uninterrupted views and captures every season in full color. Another standout is the large covered front porch, the perfect place to begin or end each day. You'll also find 4 generously sized bedrooms and 3.5 baths, including a convenient main level bedroom with its own ensuite, ideal for guests or a private retreat. Storage is abundant throughout the home, with oversized closets and a full walkout basement which provides exceptional flexibility for future finishing or effortless organization. A whole house generator adds peace of mind, ensuring comfort in every season. This home offers privacy, ease, and a lifestyle enriched by the community's outdoor activities, including golf, while everyday conveniences such as shopping, restaurants, and quick access to Rt. 80 are just minutes away. This is a home that's been loved and is now ready for its next chapter.
Full Property Details
Full Property Details for 279 Fringe Dr
General
- Sold For: $408,000
- HOA FEE: $207/month
- Taxes: $6,835 (2025)
- Status: Closed
- Type: Single Family
- Source: 2102
- MLS ID: PM-141312
- Added to Site: 58 day(s) ago
Interior
- Number of Rooms: 8
- Interior Features: Pantry, Walk-In Closet(s), Open Floorplan, Recessed Lighting, Guest Suite, Storage, Grab Bars in Shower or Tub, Hand-held Shower Head
- Fireplace: Yes
- Number of Fireplaces: 1
- Fireplace(s): Family Room, Wood Burning
- Appliances: Electric Range, Refrigerator, Dishwasher, Microwave, Stainless Steel Appliance(s), Washer, Dryer
- Furnishings: Unfurnished
- Flooring: Carpet, Ceramic Tile, Luxury Vinyl, Vinyl
Rooms
Bathrooms
- Total Bathrooms: 4
- Full Bathrooms: 3
- Half Bathrooms: 1
Bedrooms
- Total Bedrooms: 4
Other Rooms
- Laundry: In Basement
Additional Information
- Shared Amenities: Playground, Outdoor Pool, Tennis Court(s), Basketball Court
- Security/Safety: Smoke Detector(s)
Exterior
- Exterior Features: Private Yard
- Porch/Patio/Deck: Patio, Porch, Front Porch, Rear Porch, Deck, Covered, En
Parking
- Garage: Yes
- Attached garage: Yes
- Garage Spaces: 2
Location
- County: Monroe
- Subdivision: Country Club Of The Poconos
Community
- Community Features: Playground, Outdoor Pool, Tennis Court(s), Basketball Court
- Association: Yes
- Assoc. Fees Include: None
Heating & Cooling
- Central air: Yes
- Air Conditioning: Yes
- Cooling Type: Central Air
- Heating Type: Heat Pump, Electric
Utilities
- Sewer: Public Sewer
- Water: Public
Structural Information
- Architectural Style: Colonial
- Exterior Const.: Vinyl Siding
- Roof: Asphalt
- Stories/Levels: 2
- Square Feet: 2,529
- Sq. Ft. Source: Estimated
- Living Area: 2,529 Sq. Ft.
- Current Bldg. Use: Residential
- Year Built: 1993
Lot Features
- Lot Size (Acres): 0.33
- Lot Size (Sq. Ft.): 14,374.8
- Street/Road Desc.: Paved
- Lot Features: Near Golf Course, Landscaped, Wooded
Financial Considerations
- Association Fee: Yes
- Association Fee: $207
- Assoc Fee Freq.: Monthly
- Tax Amount: $6,835.52
- Tax Year: 2025
- Terms: Cash, Conventional, FHA, VA Loan
Disclosures and Reports
- Legal Description: Lot 126 Phase 1
- Exclusions: None
- Inclusions: The sale also includes a stainless-steel refrigerator/freezer located in the basement area, as well as a generator and the clothes washer and dryer.
- APN: 9.8697
Listed by Spread Eagle Realty, Annette Triano
Sold by Smart Way America Realty, Lenny Kosyakovskiy

Get Pre-Approved Today
Schools
Schools serving 279 Fringe Dr
School District:East Stroudsburg Area School District
| Name | Grades | Distance |
|---|---|---|
Resica El School 1 Gravel Ridge Road, East Stroudsburg, PA 18302 | K-5 | 0.7 mi |
Lehman Intermediate School 257 Timberwolf Dr, Dingmans Ferry, PA 18328 | 6-8 | 8.9 mi |
East Stroudsburg Shs North 279 Timberwolf Drive, Dingmans Ferry, PA 18328 | 9-12 | 9 mi |
Disclaimer:
School attendance boundaries provided by ATTOM Data Solutions and are for reference only. Contact the school directly to verify enrollment eligibility.
Price & Sales History for 279 Fringe Dr
Date
Details
Price
Change
Source
6/24/2026
Sold
$408,000
-2.86%
MLS
5/15/2026
Listed
$420,000
—
MLS
Disclaimer: Historical sales information is derived from public records provided by the county offices. Information is not guaranteed and should be independently verified.
279 Fringe Drive, East Stroudsburg, PA 18302 (MLS# PM-141312) is a Single Family property that was sold at $408,000 on June 24, 2026. Want to learn more about 279 Fringe Drive? Do you have questions about finding other Single Family real estate for sale in East Stroudsburg? You can browse all East Stroudsburg real estate or contact a Coldwell Banker agent to request more information.