This is a carousel with tiles that activate property listing cards. Use the previous and next buttons to navigate.
1/1
$371,000
This is a carousel with tiles that activate property listing cards. Use the previous and next buttons to navigate.
1/1
Property Description
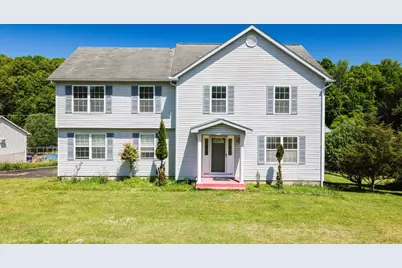
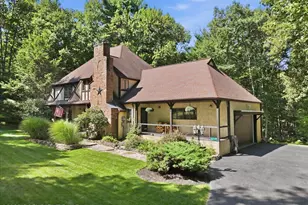
Welcome to beautiful Northpark Estates! This home is a must-see. Tucked away on a quiet cul-de-sac, this property features 4 bedrooms and 4 bathrooms with central A/C throughout. Large windows fill every corner with natural light, highlighting the beautiful hardwood floors. The layout includes a main-floor bedroom, with the remaining three located upstairs. The primary suite is exceptionally large, offering plenty of room for a king-size bed as well as a sitting area. In addition to the bedrooms, the second floor includes a large flex space perfect for a playroom, home office, or media room. The lower level features a bright walk-out basement that serves as a perfect canvas for your creativity. The kitchen opens to a spacious two-tiered deck leading to the driveway and a pristine two-car garage. Situated on over half an acre of lush lawn, the property is connected to public sewer, leaving the backyard open for a potential patio or pool without the obstruction of a septic mound. You will also find apple and pear trees on the grounds. This home offers a serene retreat while remaining just minutes from grocery stores, restaurants, and hospitals. It is ideally located for an easy commute--only 90 minutes from NYC--and is close to major Pocono attractions such as Shawnee Mountain, the Delaware River, and Camelback Resort. Schedule your showing today! Your forever home awaits.
Full Property Details
Full Property Details for 302 Rustic Dr
General
- Sold For: $371,000
- HOA FEE: $21/month
- HOA FEE FREQ.: Annually
- Taxes: $8,236 (2025)
- Status: Closed
- Type: Single Family
- Source: BrightMLSPhilly
- MLS ID: PAMR2006760
- Added to Site: 111 day(s) ago
Interior
- Fireplace: Yes
- Number of Fireplaces: 1
- Flooring: Ceramic Tile, Hardwood, Laminate Plank
Rooms
Bathrooms
- Total Bathrooms: 4
- Full Bathrooms: 4
- Upper Floor Baths: 2
- Upper - Full Baths: 2
- Main Floor Baths: 1
- Main - Full Baths: 1
- Lower Floor Baths: 1
- Lower - Full Baths: 1
Bedrooms
- Total Bedrooms: 4
- Bedrooms Upper: 3
- Bedrooms Main & Up: 1
Parking
- Total Spaces: 4
- Parking Features: Paved Driveway
- Parking Type: Driveway
Location
- Area: Middle Smithfield Twp (13509)
- Municipality: MIDDLE SMITHFIELD TWP
- County: MONROE
- Subdivision: NORTH PARK STATES
- Driving Directions: Take 209N, turn right onto McCole Rd. Right on North Park Drive W and right on Misty Ridge. Home is on the right.
School Information
- School District: East Stroudsburg Area
Community
- Association: Yes
- Assoc. Name: NORTH PARK ESTATES, NEPA MGMT- WILKINS
- Assoc. Fees Include: Road Maintenance, Snow Removal
Heating & Cooling
- Central air: Yes
- Cooling Type: Central A/C
- Cooling Fuel: Electric
- Heating Type: Baseboard - Electric
- Heating Fuel: Electric
- Water Heater: Electric
Utilities
- Sewer: Private Sewer, Grinder Pump
- Water: Well
- Utility Description: Cable TV Available
Structural Information
- Architectural Style: Colonial
- Structure Type: Detached
- Construction: Vinyl Siding
- Basement: Yes
- Basement Desc.: Daylight, Full, Heated, Walkout Level, Windows
- Foundation: Slab
- Roof: Shingle, Asphalt
- Stories Description: Lower 1, Main, Upper 1
- Square Feet: 3,174
- Sq. Ft. Source: Estimated
- Living Area: 3,174 Sq. Ft.
- Finished Above Grnd: 2,482 Sq. Ft.
- Finished Below Grnd: 692 Sq. Ft.
- Year Built: 2000
- Year Built Source: Estimated
- Property Condition: Average
Unit Information
Unit 1
- Bathrooms-Lower: 1
Lot Features
- Property View: Garden/Lawn
- Lot Size (Acres): 0.53
- Lot Size (Sq. Ft.): 23,087
- Lot Size Source: Estimated
- Frontage Feet: 169
- Zoning: R3
- Lot Description: Backs - Open Common Area
Financial Considerations
- Price Per Sq. Ft.: $149.03
- Association Fee: $250
- Assoc Fee Freq.: Annually
- Assessment Year: 2024
- School Tax: $6,524
- City/TownTax: $360
- City/TownTax Freq: Annually
- County Tax: $1,128
- County Tax Freq: Annually
- Tax w/Assessment: $206,010
- Tax Amount: $8,236
- Tax Year: 2025
- Terms: Standard Sale
- Tax Total Finished Sq. Ft.: 2482
Disclosures and Reports
- Ownership: Fee Simple
- Inclusions: Riding ''Cub Cadet'' Mower in the garage conveys with the house. It is less than 2 yrs old.
- Lot Number: 8
Listed by RE/MAX Crossroads, Theresa Harris
Sold by Non Subscribing Office, NON MEMBER

Get Pre-Approved Today
Schools
Schools serving 302 Rustic Dr
School District:East Stroudsburg Area School District
| Name | Grades | Distance |
|---|---|---|
Middle Smithfield El School 5180 Milford Road, East Stroudsburg, PA 18302 | K-5 | 1.5 mi |
Lehman Intermediate School 257 Timberwolf Dr, Dingmans Ferry, PA 18328 | 6-8 | 8 mi |
East Stroudsburg Shs North 279 Timberwolf Drive, Dingmans Ferry, PA 18328 | 9-12 | 8.1 mi |
Disclaimer:
School attendance boundaries provided by ATTOM Data Solutions and are for reference only. Contact the school directly to verify enrollment eligibility.
Price & Sales History for 302 Rustic Dr
Date
Details
Price
Change
Source
9/25/2026
Sold
$371,000
0.3%
MLS
8/17/2026
Price Reduced
$369,900
-3.9%
MLS
6/23/2026
Listed
$384,900
—
MLS
Disclaimer: Historical sales information is derived from public records provided by the county offices. Information is not guaranteed and should be independently verified.
302 Rustic Drive, East Stroudsburg, PA 18302 (MLS# PAMR2006760) is a Single Family property that was sold at $371,000 on September 25, 2026. Want to learn more about 302 Rustic Drive? Do you have questions about finding other Single Family real estate for sale in East Stroudsburg? You can browse all East Stroudsburg real estate or contact a Coldwell Banker agent to request more information.