This is a carousel with tiles that activate property listing cards. Use the previous and next buttons to navigate.
1/1
$705,000
This is a carousel with tiles that activate property listing cards. Use the previous and next buttons to navigate.
1/1
Property Description
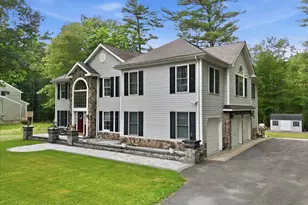
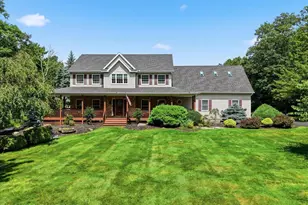
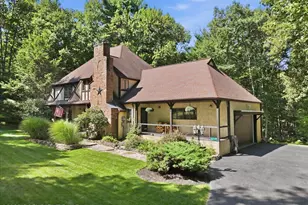
Home is under contract but accepting back up offers. Welcome to 316 Ash Terrace. Often described by residents and visitors alike as ''the best house in Penn Estates'', this 5-bedroom residence has proudly housed the same family for nearly 20 years and was designed with virtually every necessity in mind. Offering central air and quality finishes that have stood the test of time, this home was designed to accommodate larger families without compromising the balance between everyday living and entertaining. A dedicated entertainment wing features multiple TVs, a full bar, fireplace, guest bedroom and separate second-story deck access, while remaining distinctly separated from the main living areas to minimize disruption to the rest of the home. The home's thoughtful design extends throughout, featuring a finished 3-car garage with a fourth-bay workshop, a well-planned kitchen and living area layout, and a professionally landscaped backyard. Extensive hardscaping and patio work was completed by the owner, a hardscaping contractor whose work can be seen all across north east PA! The improvements help direct water away from the home's foundation as well as provide additional functionality. The result is a property that reflects decades of thoughtful ownership, maintenance, and investment.
Full Property Details
Full Property Details for 316 Ash Terrace
General
- Sold For: $705,000
- HOA FEE: $123/month
- HOA FEE FREQ.: Annually
- Taxes: $7,842 (2025)
- Status: Closed
- Type: Single Family
- Source: 2102
- MLS ID: PM-142322
- Added to Site: 72 day(s) ago
Interior
- Number of Rooms: 14
- Interior Features: Eat-in Kitchen, Kitchen Island, Bar, Wet Bar, Granite Counters, Jack and Jill Bath, Cathedral Ceiling(s), Walk-In Closet(s), Sound System, Storage
- Fireplace: Yes
- Number of Fireplaces: 1
- Fireplace(s): Wood Burning, Stone
- Appliances: Electric Cooktop, Double Oven, Refrigerator, Wine Cooler, Dishwasher, Range Hood, Microwave, Stainless Steel Appliance(s), Washer, Dryer
- Furnishings: Unfurnished
- Flooring: Carpet, Ceramic Tile, Hardwood, Luxury Vinyl
Rooms
Bathrooms
- Total Bathrooms: 3
- Full Bathrooms: 2
- Half Bathrooms: 1
Bedrooms
- Total Bedrooms: 5
Other Rooms
- Laundry: Upper Level, In Hall
Additional Information
- Shared Amenities: Security, Gated, Clubhouse, Community Store, Picnic Area, Playground, Park, Outdoor Pool, Jogging Path, Tennis Court(s), Basketball Court
- Security/Safety: 24 Hour Security
Exterior
- Exterior Features: Outdoor Kitchen, Balcony
- Porch/Patio/Deck: Patio, Deck, Covered
Parking
- Garage: Yes
- Attached garage: Yes
- Garage Spaces: 3
- Total Spaces: 7
- Parking: 7
Location
- County: Monroe
- Subdivision: Penn Estates
Community
- Community Features: Security, Gated, Clubhouse, Community Store, Picnic Area, Playground, Park, Outdoor Pool, Jogging Path, Tennis Court(s), Basketball Court
- Association: Yes
- Assoc. Fees Include: Security, Maintenance Road
Heating & Cooling
- Central air: Yes
- Air Conditioning: Yes
- Cooling Type: Central Air, Heat Pump
- Heating Type: Central, Heat Pump
Utilities
- Sewer: Public Sewer
- Water: Public
Structural Information
- Architectural Style: Colonial
- Exterior Const.: Stone Veneer, Vinyl Siding
- Roof: Fiberglass, Shingle
- Stories/Levels: 2
- Square Feet: 3,244
- Sq. Ft. Source: Public Records
- Living Area: 3,244 Sq. Ft.
- Current Bldg. Use: Residential
- Year Built: 2001
Additional Structures
- Other Structures: Shed(s)
Lot Features
- Lot Size (Acres): 0.47
- Lot Size (Sq. Ft.): 20,473.2
- Frontage: Private Road
- Street/Road Desc.: Paved
- Lot Features: Adjoins State Lands, Cul-De-Sac, Level, Back Yard, Front Yard, Cleared, Landscaped
Financial Considerations
- Association Fee: Yes
- Association Fee: $1,475
- Assoc Fee Freq.: Annually
- Tax Amount: $7,842.53
- Tax Year: 2025
- Terms: Cash, Conventional, FHA, VA Loan
Disclosures and Reports
- Special Conditions: Standard
- Legal Description: Lot 43 Sec B 1
- APN: 17.8925
Listed by VRA Realty, Adam Sawah
Sold by exp Realty, LLC - Philadelphia, Trysten Hunt

Get Pre-Approved Today
Schools
Schools serving 316 Ash Terrace
School District:Stroudsburg Area School District
| Name | Grades | Distance |
|---|---|---|
Chipperfield Elementary School 2000 Chipperfield Drive, Stroudsburg, PA 18360 | K-4 | 3.1 mi |
Stroudsburg Middle School 200 Pocono Commons, Stroudsburg, PA 18360 | 5-7 | 3.4 mi |
Stroudsburg Junior High School 1198 Chipperfield Drive, Stroudsburg, PA 18360 | 8-9 | 3.3 mi |
Stroudsburg High School 1100 West Main Street, Stroudsburg, PA 18360 | 10-12 | 4.7 mi |
Disclaimer:
School attendance boundaries provided by ATTOM Data Solutions and are for reference only. Contact the school directly to verify enrollment eligibility.
Price & Sales History for 316 Ash Terrace
Date
Details
Price
Change
Source
7/16/2026
Sold
$705,000
3.83%
MLS
6/15/2026
Listed
$679,000
—
MLS
Disclaimer: Historical sales information is derived from public records provided by the county offices. Information is not guaranteed and should be independently verified.
316 Ash Terrace, East Stroudsburg, PA 18301 (MLS# PM-142322) is a Single Family property that was sold at $705,000 on July 16, 2026. Want to learn more about 316 Ash Terrace? Do you have questions about finding other Single Family real estate for sale in East Stroudsburg? You can browse all East Stroudsburg real estate or contact a Coldwell Banker agent to request more information.