This is a carousel with tiles that activate property listing cards. Use the previous and next buttons to navigate.
1/1
$248,000
This is a carousel with tiles that activate property listing cards. Use the previous and next buttons to navigate.
1/1
Property Description
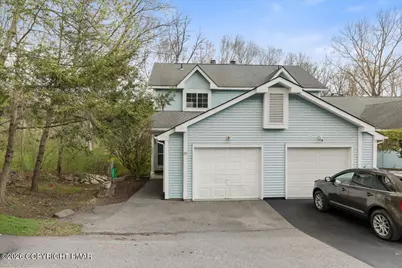
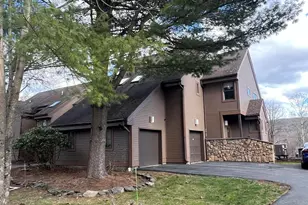
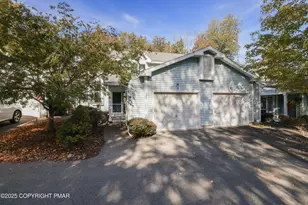
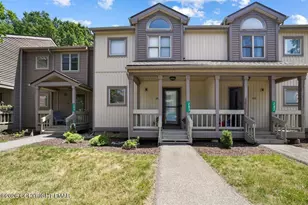
Welcome to this beautifully maintained 2-bedroom, 3-bathroom townhouse located in the highly desirable Country Club of the Poconos community! Perfectly situated just minutes from shopping, dining, and Route 80, this home offers the perfect blend of convenience and serene living. Step inside to find soaring cathedral ceilings and a sun-drenched living room featuring oversized windows that flood the space with natural light, creating a bright and inviting atmosphere. The open-concept layout flows seamlessly into the dining area, complete with a cozy fireplace--perfect for entertaining or relaxing evenings at home. The beautifully updated kitchen offers modern finishes and ample space for cooking and gathering. Beautiful flooring runs throughout the home, adding warmth and elegance. The main bedroom features a private en suite bath, providing comfort and privacy. The fully finished lower level expands your living space with an additional bedroom, full bathroom, and a versatile flex room--ideal for a home office, gym, or guest sleeping space. Enjoy peaceful outdoor living on the private deck, surrounded by nature for a tranquil retreat. Additional highlights include a one-car garage and plenty of storage. The Country Club of the Poconos offers fantastic amenities including a golf course, swimming pools, and tennis courts--perfect for an active and social lifestyle.
Full Property Details
Full Property Details for 321 Inverness Dr
General
- Sold For: $248,000
- HOA FEE: $313/month
- HOA FEE FREQ.: Annually
- Taxes: $4,197 (2025)
- Status: Closed
- Type: Townhouse
- Source: 2102
- MLS ID: PM-140478
- Added to Site: 129 day(s) ago
Interior
- Number of Rooms: 7
- Interior Features: Kitchen Island, Cathedral Ceiling(s), High Ceilings, Open Floorplan
- Fireplace: Yes
- Number of Fireplaces: 1
- Fireplace(s): Living Room
- Appliances: Electric Cooktop, Electric Oven, Refrigerator, Water Heater, Vented Exhaust Fan, Microwave, Stainless Steel Appliance(s), Washer, Dryer
- Furnishings: Unfurnished
- Flooring: Laminate, Tile
Rooms
Bathrooms
- Total Bathrooms: 3
- Full Bathrooms: 2
- Half Bathrooms: 1
Bedrooms
- Total Bedrooms: 2
Additional Information
- Shared Amenities: Clubhouse, Playground, Golf Course, Outdoor Pool, Tennis Court(s)
Exterior
- Porch/Patio/Deck: Deck
Parking
- Garage: Yes
- Attached garage: Yes
- Garage Spaces: 1
Location
- County: Monroe
- Subdivision: Country Club Of The Poconos
Community
- Community Features: Clubhouse, Playground, Golf Course, Outdoor Pool, Tennis Court(s)
- Association: Yes
- Assoc. Fees Include: Other, See Remarks
Heating & Cooling
- Central air: Yes
- Air Conditioning: Yes
- Cooling Type: Central Air
- Heating Type: Heat Pump, Electric
Utilities
- Sewer: Public Sewer
- Water: Public
Structural Information
- Roof: Shingle
- Stories/Levels: 3
- Square Feet: 1,515
- Sq. Ft. Source: Estimated
- Living Area: 1,515 Sq. Ft.
- Year Built: 1992
Lot Features
- Lot Size (Acres): 0.02
- Lot Size (Sq. Ft.): 871.2
Financial Considerations
- Association Fee: Yes
- Association Fee: $3,752
- Assoc Fee Freq.: Annually
- Tax Amount: $4,197.83
- Tax Year: 2025
- Terms: Cash, Conventional, FHA, USDA Loan, VA Loan
Disclosures and Reports
- Special Conditions: Standard
- Legal Description: Hunt Club Village
- APN: 09.87019.U20
Listed by RE/MAX Crossroads, Tara Tall
Sold by Smart Way America Realty, Stephanie James

Get Pre-Approved Today
Schools
Schools serving 321 Inverness Dr
School District:East Stroudsburg Area School District
| Name | Grades | Distance |
|---|---|---|
Resica El School 1 Gravel Ridge Road, East Stroudsburg, PA 18302 | K-5 | 0.8 mi |
Lehman Intermediate School 257 Timberwolf Dr, Dingmans Ferry, PA 18328 | 6-8 | 9 mi |
East Stroudsburg Shs North 279 Timberwolf Drive, Dingmans Ferry, PA 18328 | 9-12 | 9.1 mi |
Disclaimer:
School attendance boundaries provided by ATTOM Data Solutions and are for reference only. Contact the school directly to verify enrollment eligibility.
Price & Sales History for 321 Inverness Dr
Date
Details
Price
Change
Source
7/15/2026
Sold
$248,000
-4.58%
MLS
4/19/2026
Listed
$259,900
—
MLS
Disclaimer: Historical sales information is derived from public records provided by the county offices. Information is not guaranteed and should be independently verified.
321 Inverness Drive, East Stroudsburg, PA 18302 (MLS# PM-140478) is a Townhouse property that was sold at $248,000 on July 15, 2026. Want to learn more about 321 Inverness Drive? Do you have questions about finding other Townhouse real estate for sale in East Stroudsburg? You can browse all East Stroudsburg real estate or contact a Coldwell Banker agent to request more information.