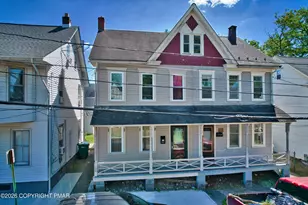
Full Property Details for 329 Hyland Dr
General
- Sold For: $290,000
- HOA FEE: $114/month
- HOA FEE FREQ.: Annually
- Taxes: $3,789 (2025)
- Status: Closed
- Type: Single Family
- Source: 2102
- MLS ID: PM-137310
- Added to Site: 329 day(s) ago
Interior
- Number of Rooms: 8
- Interior Features: Breakfast Bar, Granite Counters, Vaulted Ceiling(s), Storage, Elevator, Lift or Stair Chair
- Fireplace: Yes
- Number of Fireplaces: 1
- Fireplace(s): Basement, Den, Wood Burning, Stove Flue
- Appliances: Electric Cooktop, Electric Oven
- Furnishings: Unfurnished
- Flooring: Carpet, Tile
Rooms
- Total Bathrooms: 2
- Full Bathrooms: 2
- Laundry: Main Level, Lower Level
Additional Information
- Shared Amenities: Security, Gated, Clubhouse, Community Store, Dog Park, Picnic Area, Restaurant, Playground, Park, Recreation Room, Outdoor Pool, Children's Pool, Exercise Course, Fitness Center, Jogging Path, Trail(s), Tennis Court(s), Pickleball, Basketball Court, Game Court Exterior, Shuffleboard Court, Sport Court
Exterior
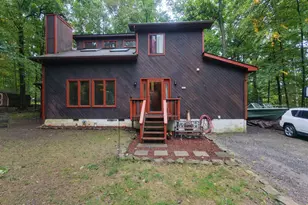
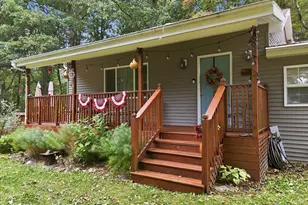
- Porch/Patio/Deck: Porch, Rear Porch, Deck, Covered, Enclosed, Screened
Parking
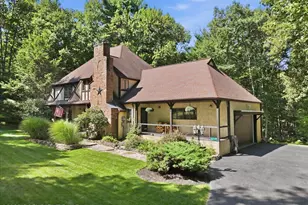
- Garage: Yes
- Attached garage: Yes
- Garage Spaces: 1
- Total Spaces: 4
- Parking: 4
Location
- County: Monroe
- Subdivision: Penn Estates
Community
- Community Features: Security, Gated, Clubhouse, Community Store, Dog Park, Picnic Area, Restaurant, Playground, Park, Recreation Room, Outdoor Pool, Children's Pool, Exercise Course, Fitness Center, Jogging Path, Trail(s), Tennis Court(s), Pickleball, Basketball Court, Game Court Exterior, Shuffleboard Court, Sport Court
- Association: Yes
- Assoc. Fees Include: Security, Maintenance Grounds, Maintenance Road
Utilities
- Sewer: Private Sewer, Sewer Fees
- Water: Private, Water Fees
- Utility Description: Phone Available, Cable Connected
Structural Information
- Architectural Style: Modern
- Exterior Const.: Vinyl Siding
- Roof: Shingle
- Stories/Levels: 3
- Square Feet: 1,988
- Sq. Ft. Source: Estimated
- Living Area: 1,988 Sq. Ft.
- Current Bldg. Use: Residential
- Year Built: 1988
Additional Structures
- Other Structures: Storage
Lot Features
- Lot Size (Acres): 0.34
- Lot Size (Sq. Ft.): 14,810.4
- Frontage: Private Road
- Street/Road Desc.: Paved
- Lot Features: Level
Financial Considerations
- Association Fee: Yes
- Association Fee: $1,366
- Assoc Fee Freq.: Annually
- Tax Amount: $3,789.07
- Tax Year: 2025
- Terms: Cash, Conventional, FHA, USDA Loan, VA Loan
Disclosures and Reports
- Special Conditions: Standard
- Legal Description: Lot 128 Sec F
- APN: 17.15F.1.128
Listed by Spread Eagle Realty, Denise A Fleitman
Sold by Keller Williams Real Estate - Stroudsburg, Glenn T. Wright