Full Property Details for 3436 Skycloud Dr
General
- Price: $226,000
- HOA FEE: $33/month
- HOA FEE FREQ.: Annually
- Taxes: $2,252 (2025)
- Status: Active
- Type: Single Family
- Source: 2102
- MLS ID: PM-144760
- Updated: 9/22/2026
- Added to Site: 3 day(s) ago
Interior
- Number of Rooms: 6
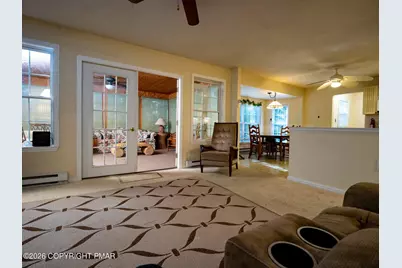
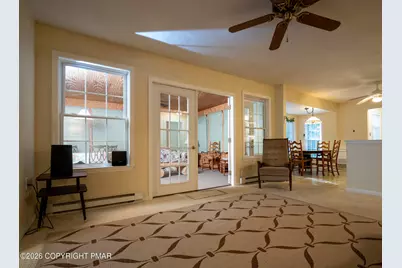
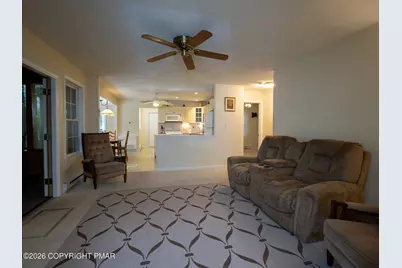
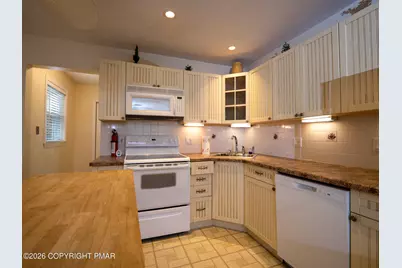
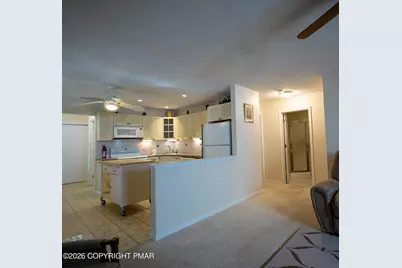
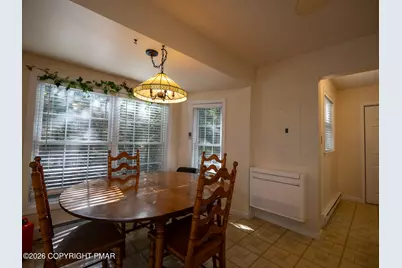
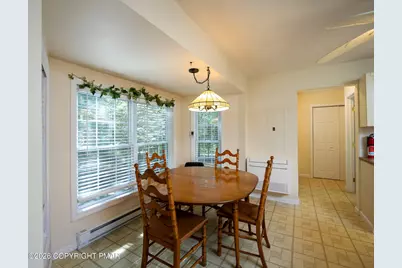
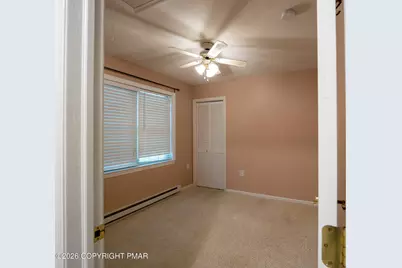
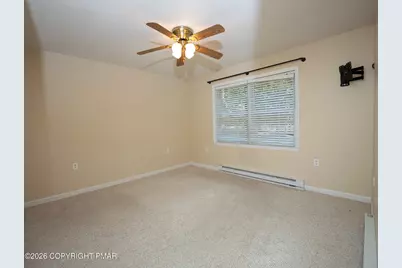
- Interior Features: Breakfast Nook, Eat-in Kitchen, Laminate Counters, Recessed Lighting, Track Lighting, Ceiling Fan(s)
- Appliances: Electric Oven, Electric Range, Refrigerator, Water Heater, Dishwasher, Microwave, Washer/Dryer Stacked, Water Purifier Owned
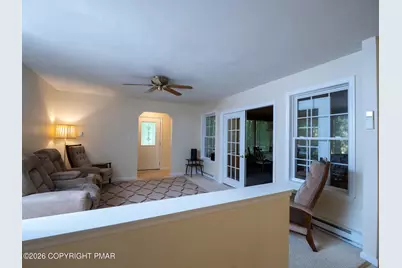
- Furnished: Yes
- Furnishings: Furnished
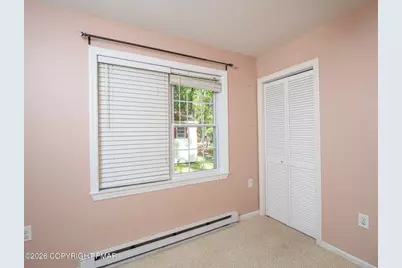
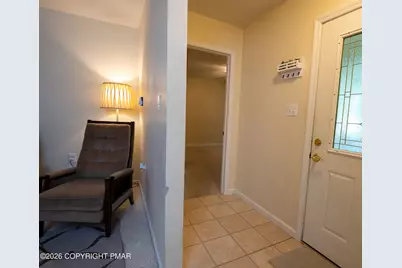
- Flooring: Carpet, Linoleum, Tile
Rooms
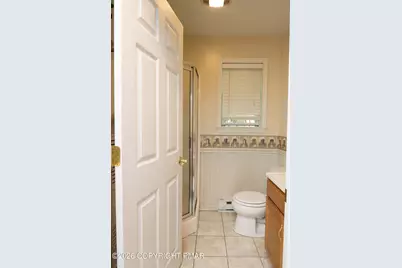
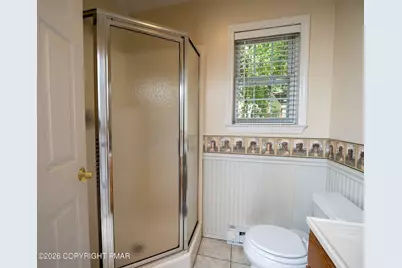
- Total Bathrooms: 2
- Full Bathrooms: 1
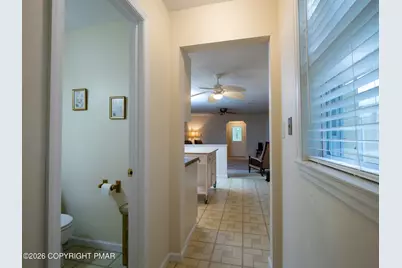
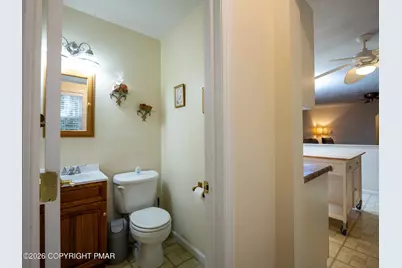
- Half Bathrooms: 1
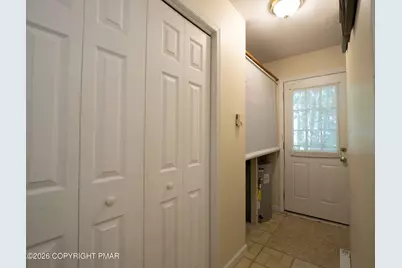
- Laundry: Main Level, Inside, Electric Dryer Hookup, Washer Hookup
Additional Information
- Shared Amenities: Clubhouse, Meeting Room, Picnic Area, None
- Security/Safety: Smoke Detector(s)
Exterior
- Exterior Features: Rain Gutters
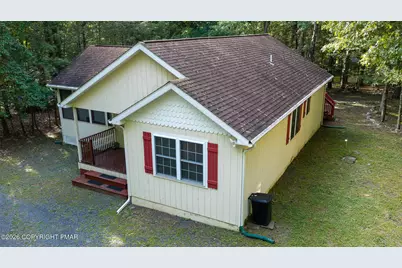
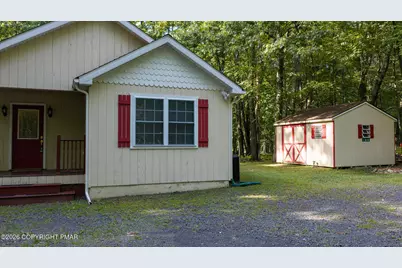
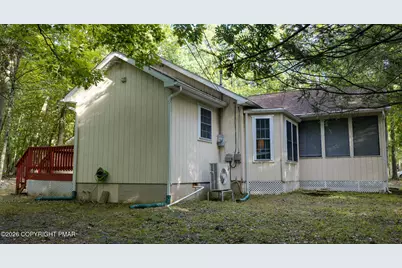
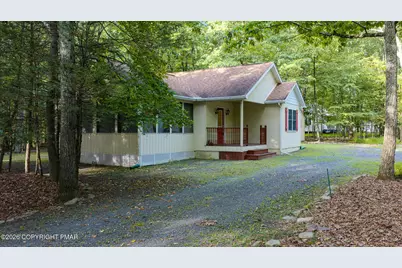
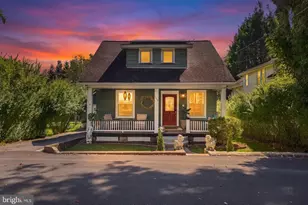
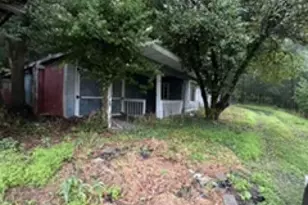
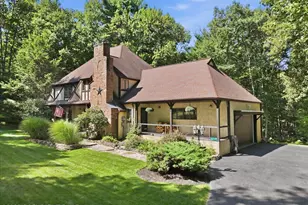
- Porch/Patio/Deck: Front Porch, Rear Porch
Parking
- Total Spaces: 6
- Parking Type: 6 plus parking spaces available to home.
- Parking: 6
Location
- County: Monroe
- Subdivision: Pocono Heights
- Driving Directions: South
- Direction Faces: South
Community
- Community Features: Clubhouse, Meeting Room, Picnic Area, None
- Association: Yes
- Assoc. Fees Include: Snow Removal, Maintenance Grounds, Maintenance Structure, Maintenance Road
Heating & Cooling
- Air Conditioning: Yes
- Cooling Type: Ceiling Fan(s), Ductless, Window Unit(s), Electric
- Heating Type: Baseboard, Ductless
Utilities
- Sewer: On Site Septic, Septic Tank
- Water: Well
- Well: Yes
- Cable Available: Yes
- Utility Description: Phone Available, Cable Available
Structural Information
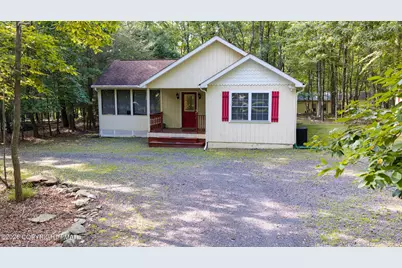
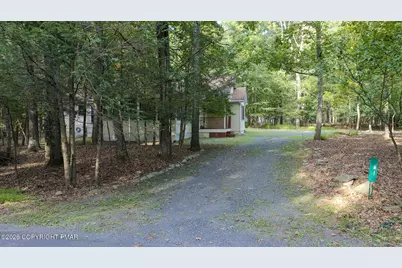
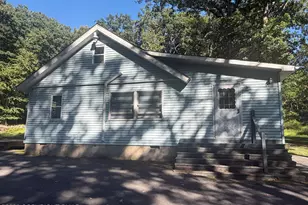
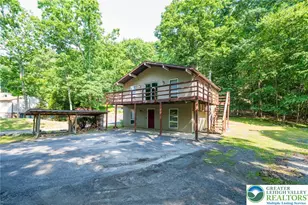
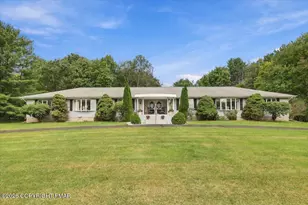
- Architectural Style: Ranch
- Exterior Const.: T1-11, Batts Insulation
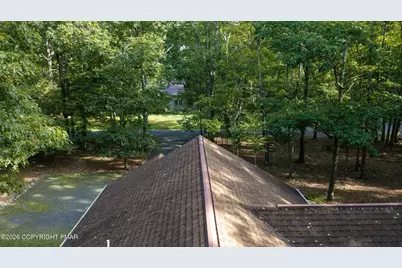
- Roof: Asphalt, Fiberglass, Shingle
- Stories/Levels: 1
- Square Feet: 1,340
- Sq. Ft. Source: Public Records
- Living Area: 1,340 Sq. Ft.
- Current Bldg. Use: Residential
- Year Built: 1960
Additional Structures
- Other Structures: Shed(s)
Lot Features
- Lot Size (Acres): 0.69
- Lot Size (Sq. Ft.): 30,056.4
- Lot Dimensions: 165' x 184' x 150' x 171'
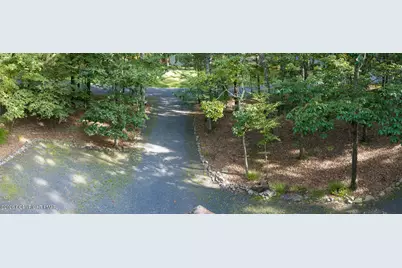
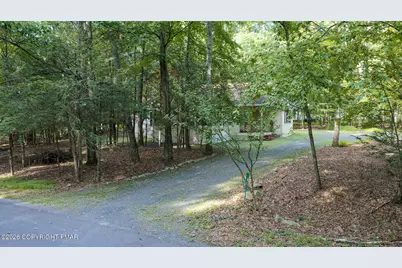
- Frontage: Private Road
- Street/Road Desc.: Gravel
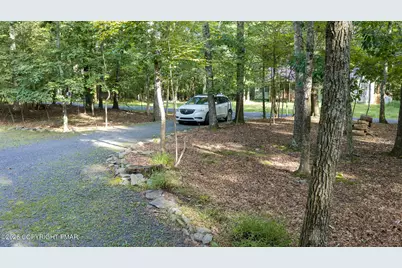
- Lot Features: Corner Lot, Level, Many Trees
Financial Considerations
- Association Fee: Yes
- Association Fee: $390
- Assoc Fee Freq.: Annually
- Tax Amount: $2,252.26
- Tax Year: 2025
- Terms: Cash, Conventional
Disclosures and Reports
- Special Conditions: Standard
- Legal Description: Lot M1
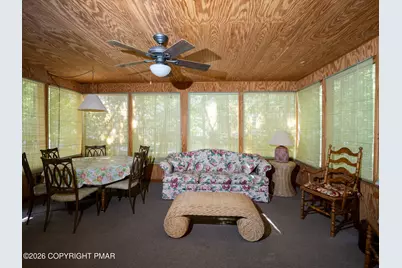
- Exclusions: The card/Bumper Pool Table in the 3 season room will be removed prior to closing. All furniture is available to buyers should they choose.
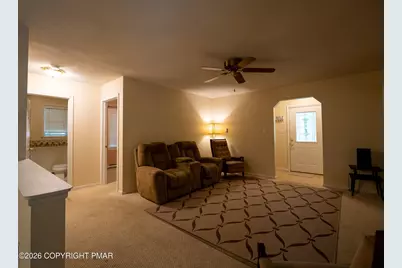
- Inclusions: Washer/Dryer; Refrigerator; Electric Range/Oven; Microwave; Kitchen Table; and Chairs; Sofa/pull out couch; La-Z-Boy Recliners; Window A/C Units; Dishwasher.
- APN: 09.10A.1.9
Listed by Keller Williams Real Estate - Tannersville, Wayne David Rohner


































![[Address not provided], Stroudsburg, PA 18360 - Photo 1](https://m.cbhomes.com/p/345/PM-140074/3eDc40fCB8BA4cC/s23cc.webp)