This is a carousel with tiles that activate property listing cards. Use the previous and next buttons to navigate.
1/1
$197,000
This is a carousel with tiles that activate property listing cards. Use the previous and next buttons to navigate.
1/1
Property Description
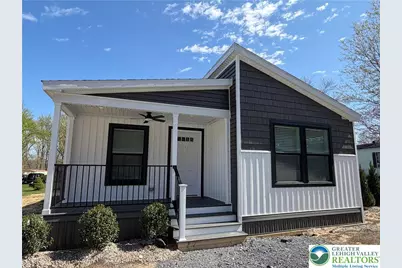
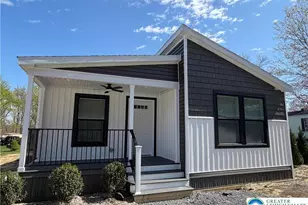
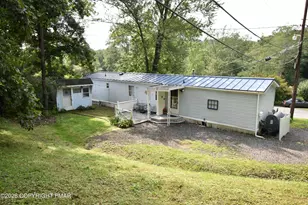
Step inside... and get ready for that 'WOW, this is the one' moment. This brand new Champion Doublewide doesn't just offer space, it unfolds it--like a perfectly designed story where every room flows effortlessly into the next. The oversized living room welcomes you in with open, airy comfort, leading seamlessly into a stunning kitchen that's truly the heart of the home. A center island anchors the space, surrounded by crisp white cabinetry, a tiled backsplash, and a full suite of sleek stainless steel appliances--including a full-size refrigerator, dishwasher, stove, and microwave. The adjoining dining area adds even more room to gather, entertain, and enjoy. Down the hall, you'll find two generously sized bedrooms, a beautifully finished full bath with a tub surround and lighted mirror, plus a convenient laundry room that opens to an expansive Trex deck--perfect for morning coffee or evening unwinding. Then... the retreat. The primary suite is your own private escape, featuring a large walk-in closet and a spa-inspired ensuite bath with a step-in shower, elegant marble-style tile, glass doors, double bowl vanity, lighted mirrors, and a linen closet for extra storage. Outside, enjoy the seasons from your covered front porch or relax on the side deck--this home was designed for both comfort and connection to the outdoors. Brand new construction Thoughtful layout with modern finishes Nothing to do but move right in Lot Rent: $560/month Homes like this don't sit quietly--they get noticed, toured, and gone. Don't miss your chance to make it yours.
Full Property Details
Full Property Details for 425 Upper PMHE N Dr
General
- Sold For: $197,000
- HOA FEE: $575/month
- Status: Closed
- Type: Mobile Home
- Source: Lehigh_Valley
- MLS ID: 776490
- Added to Site: 158 day(s) ago
Interior
- Number of Rooms: 7
- Interior Features: Dining Area, Separate/Formal Dining Room, Eat-in Kitchen, Kitchen Island, Mud Room, Utility Room, Vaulted Ceiling(s), Walk-In Closet(s)
- Appliances: Dishwasher, Electric Water Heater, Gas Oven, Gas Range, Microwave, Refrigerator
- Flooring: Laminate, Resilient
Rooms
Bathrooms
- Total Bathrooms: 2
- Full Bathrooms: 2
Bedrooms
- Total Bedrooms: 3
Other Rooms
- Laundry: Washer Hookup, Dryer Hookup, Main Level
Exterior
- Exterior Features: Deck, Porch
- Porch/Patio/Deck: Covered, Deck, Porch
Parking
- Garage: Yes
- Garage Spaces: 2
- Parking Features: Driveway
Location
- Area: Middle Smithfield Twp
- County: Monroe
- Subdivision: Not in Development
- Driving Directions: Route 209, Resica Falls Road, Left onto Coolbaugh, Pocono Estates on Left.
School Information
- Elem School District: East Stroudsburg
- Midd School District: East Stroudsburg
- High School District: East Stroudsburg
Community
- Home Owners Assn.: Lehigh Valley MLS
Heating & Cooling
- Central air: Yes
- Air Conditioning: Yes
- Cooling Type: Central Air
- Heating Type: Electric, Forced Air, Heat Pump
Utilities
- Sewer: Community/Coop Sewer
- Water: Community/Coop
Structural Information
- Architectural Style: Ranch, Manufactured Home
- Construction: Foam Insulation, Vinyl Siding, Wood Siding
- Basement Desc.: Crawl Space, None
- Roof: Asphalt, Fiberglass
- Windows: Screens
- Stories/Levels: 1
- Square Feet: 1,529
- Living Area: 1,529 Sq. Ft.
- Year Built: 2026
- Property Condition: New Construction
Additional Structures
- Other Structures: Mobile Home
Lot Features
- Lot Size (Acres): 21.183
- Lot Size (Sq. Ft.): 922,739
- Frontage: Private Road, Paved
- Street/Road Desc.: Paved
- Lot Features: Backs to Common Grounds, Flat
- Zoning: MHP
Financial Considerations
- Association Fee: $575
- Assoc Fee Freq.: Monthly
Disclosures and Reports
- Property ID: 09 11925233T
Listed by Miklas Realty
Sold by Miklas Realty

Get Pre-Approved Today
Schools
Schools serving 425 Upper PMHE N Dr
School District:East Stroudsburg Area School District
| Name | Grades | Distance |
|---|---|---|
Resica El School 1 Gravel Ridge Road, East Stroudsburg, PA 18302 | K-5 | 0.6 mi |
J T Lambert Intermediate School 2000 Milford Road, East Stroudsburg, PA 18301 | 6-8 | 4.6 mi |
East Stroudsburg Shs South 279 North Courtland Street, East Stroudsburg, PA 18301 | 9-12 | 5.9 mi |
Disclaimer:
School attendance boundaries provided by ATTOM Data Solutions and are for reference only. Contact the school directly to verify enrollment eligibility.
Price & Sales History for 425 Upper PMHE N Dr
Date
Details
Price
Change
Source
8/18/2026
Sold
$197,000
-8.33%
MLS
5/06/2026
Listed
$214,900
—
MLS
Disclaimer: Historical sales information is derived from public records provided by the county offices. Information is not guaranteed and should be independently verified.
425 Upper Pmhe North Drive, East Stroudsburg, PA 18302 (MLS# 776490) is a Mobile Home property that was sold at $197,000 on August 18, 2026. Want to learn more about 425 Upper Pmhe North Drive? Do you have questions about finding other Mobile Home real estate for sale in East Stroudsburg? You can browse all East Stroudsburg real estate or contact a Coldwell Banker agent to request more information.