This is a carousel with tiles that activate property listing cards. Use the previous and next buttons to navigate.
1/1
$405,000
This is a carousel with tiles that activate property listing cards. Use the previous and next buttons to navigate.
1/1
Property Description
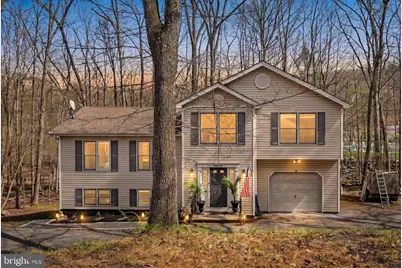
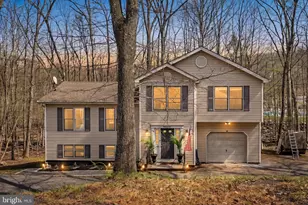
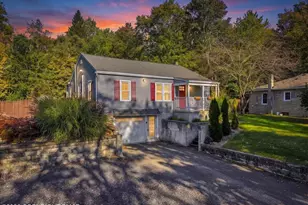
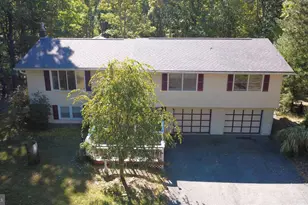
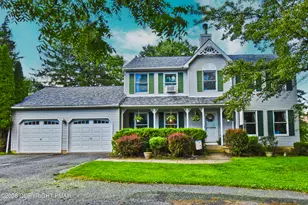
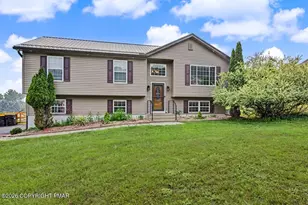
Welcome to your new home in Penn Estates! This spacious 4-bedroom, 2.5-bath double split-level residence sits in the heart of the beautiful, amenity-rich Penn Estates community. Thoughtfully maintained, the home features a new roof (2019), a modern heating and cooling system less than 3 years old, and a brand-new water heater-offering comfort and peace of mind. Inside, you'll find inviting living spaces anchored by a cozy gas fireplace, a fully finished basement ideal for recreation or entertainment, and a luxurious marble master bath that adds elegance to your daily routine. The attached garage and long driveway provide ample parking, while the serene backyard overlooks a picturesque stream, creating your own private retreat. As a Penn Estates resident, you'll enjoy exclusive access to an impressive range of community amenities: Two outdoor pools and three scenic lakes Fitness center, clubhouse, and on-site convenience store Sports facilities including baseball and soccer fields, tennis and basketball courts, beach volleyball, and a dedicated dog run Located just 20 minutes from top regional attractions-including Camelback Ski Resort, Shawnee Mountain, Mount Airy Casino, Kalahari Indoor Waterpark, The Crossings Premium Outlets, and kayaking on the Delaware River-this home offers the perfect blend of comfort, convenience, and community living. Don't miss the opportunity to make this exceptional property your own!
Full Property Details
Full Property Details for 434 Somerset Dr
General
- Sold For: $405,000
- HOA FEE: $122/month
- HOA FEE FREQ.: Annually
- Taxes: $5,126 (2025)
- Status: Closed
- Type: Single Family
- Source: BrightMLSPhilly
- MLS ID: PAMR2006360
- Added to Site: 121 day(s) ago
Interior
- Fireplace: Yes
- Number of Fireplaces: 1
Rooms
Bathrooms
- Total Bathrooms: 3
- Full Bathrooms: 2
- Half Bathrooms: 1
- Upper 2 - Full Baths: 2
- Upper Floor Baths: 2
- Upper - Full Baths: 2
- Main Floor Baths: 1
- Main - 1/2 Baths: 1
Bedrooms
- Total Bedrooms: 4
- Bedrooms Upper: 3
- Bedrooms-Up2: 3
- Bedrooms Main & Up: 1
Additional Information
- Shared Pool: Yes
- Pool: Yes
Parking
- Garage: Yes
- Garage Spaces: 1
- Total Spaces: 1
- Parking Type: Attached Garage, Driveway
- Garage Description: Built In
Location
- Area: Stroud Twp (13517)
- Municipality: STROUD TWP
- County: MONROE
- Subdivision: PENN ESTATES
- Driving Directions: Use GPS
School Information
- School District: Stroudsburg Area
Community
- Association: Yes
Heating & Cooling
- Central air: Yes
- Cooling Type: Central A/C
- Cooling Fuel: Electric
- Heating Type: Heat Pump(s)
- Heating Fuel: Electric
- Water Heater: Electric
Utilities
- Sewer: Public Sewer
- Water: Public
Structural Information
- Architectural Style: Split Level
- Structure Type: Detached
- Construction: Vinyl Siding
- Basement: Yes
- Basement Desc.: Fully Finished
- Foundation: Block
- Stories Description: Main, Upper 2
- Square Feet: 1,936
- Sq. Ft. Source: Estimated
- Living Area: 1,936 Sq. Ft.
- Finished Above Grnd: 1,364 Sq. Ft.
- Finished Below Grnd: 572 Sq. Ft.
- Year Built: 2003
- Year Built Source: Assessor
Lot Features
- Lot Size (Acres): 0.3
- Lot Size (Sq. Ft.): 13,068
- Lot Size Source: Assessor
- Lot Dimensions: 100.00 x 135.00
- Zoning: R2
Financial Considerations
- Price Per Sq. Ft.: $311.58
- Association Fee: $1,459
- Assoc Fee Freq.: Annually
- Assessment Year: 2025
- School Tax: $3,940
- City/TownTax: $371
- City/TownTax Freq: Annually
- County Tax: $787
- County Tax Freq: Annually
- Tax w/Assessment: $143,850
- Tax Amount: $5,126
- Tax Year: 2025
- Terms: Standard Sale
- Tax Total Finished Sq. Ft.: 1936
Disclosures and Reports
- Ownership: Fee Simple
- Exclusions: washer, dryer, wood mantle
- Inclusions: Kitchen Appliances
- Lot Number: 20
Listed by Mullen Realty Associates, Alexander Atamian
Sold by Non Subscribing Office, NON MEMBER

Get Pre-Approved Today
Schools
Schools serving 434 Somerset Dr
School District:Stroudsburg Area School District
| Name | Grades | Distance |
|---|---|---|
Chipperfield Elementary School 2000 Chipperfield Drive, Stroudsburg, PA 18360 | K-4 | 2.7 mi |
Stroudsburg Middle School 200 Pocono Commons, Stroudsburg, PA 18360 | 5-7 | 3 mi |
Stroudsburg Junior High School 1198 Chipperfield Drive, Stroudsburg, PA 18360 | 8-9 | 2.9 mi |
Stroudsburg High School 1100 West Main Street, Stroudsburg, PA 18360 | 10-12 | 4.2 mi |
Disclaimer:
School attendance boundaries provided by ATTOM Data Solutions and are for reference only. Contact the school directly to verify enrollment eligibility.
Price & Sales History for 434 Somerset Dr
Date
Details
Price
Change
Source
6/26/2026
Sold
$405,000
-4.71%
MLS
4/27/2026
Listed
$425,000
—
MLS
Disclaimer: Historical sales information is derived from public records provided by the county offices. Information is not guaranteed and should be independently verified.
434 Somerset Drive, East Stroudsburg, PA 18301 (MLS# PAMR2006360) is a Single Family property that was sold at $405,000 on June 26, 2026. Want to learn more about 434 Somerset Drive? Do you have questions about finding other Single Family real estate for sale in East Stroudsburg? You can browse all East Stroudsburg real estate or contact a Coldwell Banker agent to request more information.