This is a carousel with tiles that activate property listing cards. Use the previous and next buttons to navigate.
1/1
$725,000
This is a carousel with tiles that activate property listing cards. Use the previous and next buttons to navigate.
1/1
Property Description
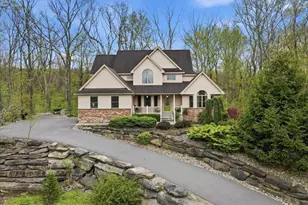
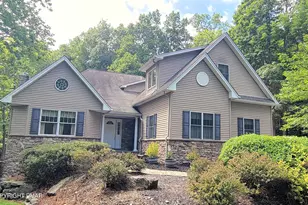
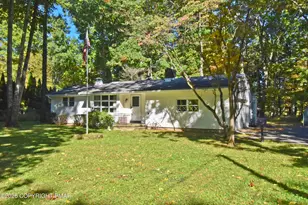
SPRINGLAKE LAKEFRONT!! This is your chance to own a Beautiful 5 Bedroom, 4 Bath 2 story well maintained home. Features include New Wood Doors, Hardwood floors, Fabulous Living Room with a wood burning FP that has a sweeping view of the Lake. Attached screened porch opens up onto the level yard and the dock on the lake. The Dining area offers a calming view of the whole lake. The Eat in Kitchen has Granite Counters, Stainless Appliances, and an abundant cabinet space. 1st floor Master suite coupled with a full bath which has a 2-person jetted tub and detailed tile work. Master also has its own private deck area. The bedroom next to the master can be used as a dressing room or a full bedroom with a large double closet. The 3rd bedroom on the main floor offers privacy for guests or family members and has its own bath. Second floor has 2 well-appointed bedrooms with their own very large bath and walk in closet. One of the bedrooms has the making of a kitchenette. The home comes equipped with a whole house generator. The Garden Patio is bordered by original farm stone walls. 3 car garage keeps the vehicles ready to go. The shed is perfect for storage of yard equipment. The fenced yard is great for your animals or your own garden. You can fish off your Own Dock or tie up your canoe or paddle boat. Easy access I-80, hospitals, shopping and restaurants.
Full Property Details
Full Property Details for 5 Redwood Ln
General
- Sold For: $725,000
- HOA FEE: $38/month
- HOA FEE FREQ.: Annually
- Taxes: $10,571 (2024)
- Status: Closed
- Type: Single Family
- Source: 2102
- MLS ID: PM-139956
- Added to Site: 102 day(s) ago
Interior
- Number of Rooms: 12
- Interior Features: Breakfast Bar, Pantry, Eat-in Kitchen, Granite Counters, Soaking Tub, Beamed Ceilings, High Ceilings, Crown Molding, Walk-In Closet(s), Recessed Lighting, High Speed Internet, Wired for Data, Ceiling Fan(s), Guest Suite, Natural Woodwork, Storage
- Fireplace: Yes
- Number of Fireplaces: 1
- Fireplace(s): Living Room, Wood Burning, Stone
- Appliances: Cooktop, Oven, Electric Oven, Water Heater, Dishwasher, Microwave, Stainless Steel Appliance(s), Washer, Dryer, Water Softener Owned
- Furnishings: Unfurnished
- Flooring: Carpet, Ceramic Tile, Hardwood, Tile
Rooms
Bathrooms
- Total Bathrooms: 4
- Full Bathrooms: 4
Bedrooms
- Total Bedrooms: 5
Other Rooms
- Laundry: Main Level, In Bathroom, Electric Dryer Hookup, Washer Hookup
Additional Information
- Shared Amenities: Picnic Area, Outdoor Ice Skating
- Security/Safety: Smoke Detector(s)
Exterior
- Exterior Features: Private Yard
- Porch/Patio/Deck: Patio, Deck
Parking
- Garage: Yes
- Attached garage: Yes
- Garage Spaces: 3
- Total Spaces: 8
- Parking: 8
Location
- County: Monroe
- Subdivision: Spring Lake Estates
- Driving Directions: Southeast
- Direction Faces: Southeast
Community
- Community Features: Picnic Area, Outdoor Ice Skating
- Association: Yes
- Assoc. Fees Include: Other
Heating & Cooling
- Central air: Yes
- Air Conditioning: Yes
- Cooling Type: Ceiling Fan(s), Central Air
- Heating Type: Hot Water, Oil, Propane, Wood, Zoned
Utilities
- Sewer: Public Sewer
- Water: Well
- Well: Yes
- Cable Available: Yes
- Utility Description: Phone Connected, Cable Available
Structural Information
- Architectural Style: Traditional
- Exterior Const.: Vinyl Siding, Attic/Crawl Hatchway(s) Insulated
- Roof: Asphalt, Shingle
- Stories/Levels: 2
- Square Feet: 2,854
- Sq. Ft. Source: Plans
- Living Area: 2,854 Sq. Ft.
- Current Bldg. Use: Residential
- Year Built: 1955
Additional Structures
- Other Structures: Shed(s)
Lot Features
- Property View: See Remarks
- Lot Size (Acres): 0.61
- Lot Size (Sq. Ft.): 26,571.6
- Lot Dimensions: 155 x 171 x 211.7 x 124
- Frontage: Private Road
- Street/Road Desc.: Paved, Asphalt
- Lot Features: Level, Back Yard, Front Yard, Cleared, Few Trees
- Fencing (Description): Back Yard, Gate, Wrought Iron
Water Features
- Water Front: Yes
Financial Considerations
- Association Fee: Yes
- Association Fee: $450
- Assoc Fee Freq.: Annually
- Tax Amount: $10,571.32
- Tax Year: 2024
- Terms: Cash, Conventional
Disclosures and Reports
- APN: 16731101497371
Listed by MORE Modern Real Estate LLC, Cookie S. Lancia
Sold by MORE Modern Real Estate LLC, Danielle G Cunningham

Get Pre-Approved Today
Schools
Schools serving 5 Redwood Ln
School District:East Stroudsburg Area School District
| Name | Grades | Distance |
|---|---|---|
Smithfield El School 245 River Road, East Stroudsburg, PA 18301 | K-5 | 1.6 mi |
J T Lambert Intermediate School 2000 Milford Road, East Stroudsburg, PA 18301 | 6-8 | 0.8 mi |
East Stroudsburg Shs South 279 North Courtland Street, East Stroudsburg, PA 18301 | 9-12 | 1.5 mi |
Disclaimer:
School attendance boundaries provided by ATTOM Data Solutions and are for reference only. Contact the school directly to verify enrollment eligibility.
Price & Sales History for 5 Redwood Ln
Date
Details
Price
Change
Source
6/05/2026
Sold
$725,000
—
MLS
4/01/2026
Listed
$725,000
—
MLS
Disclaimer: Historical sales information is derived from public records provided by the county offices. Information is not guaranteed and should be independently verified.
5 Redwood Lane, East Stroudsburg, PA 18301 (MLS# PM-139956) is a Single Family property that was sold at $725,000 on June 05, 2026. Want to learn more about 5 Redwood Lane? Do you have questions about finding other Single Family real estate for sale in East Stroudsburg? You can browse all East Stroudsburg real estate or contact a Coldwell Banker agent to request more information.