This is a carousel with tiles that activate property listing cards. Use the previous and next buttons to navigate.
1/1
$185,000
This is a carousel with tiles that activate property listing cards. Use the previous and next buttons to navigate.
1/1
Property Description
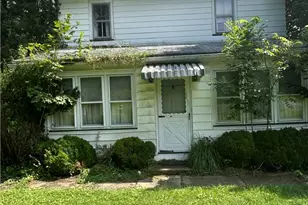
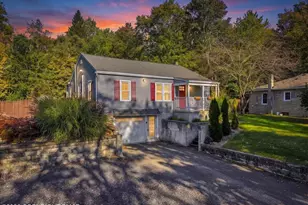
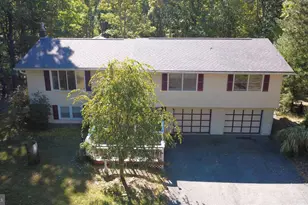
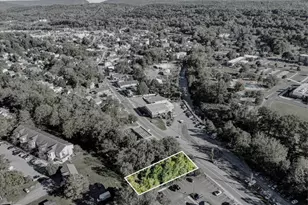
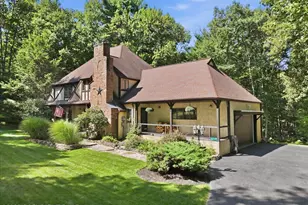
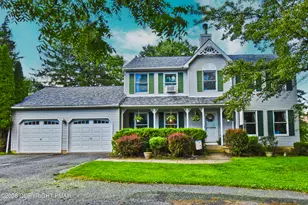
Tucked away on a flat lot this cozy 2-bedroom Ranch invites you into a story of possibility. Step inside to a bright, Spacious living room where a beautiful bay window fills the space with natural light, creating a welcoming atmosphere. As you continue through the home you'll find an open concept Kitchen with ample cabinet storage and New steal Appliances. Downstairs, a full unfinished basement--already insulated--waits for your vision, offering the perfect canvas for additional living space, a recreation area, or a private retreat. Endless potential awaits--whether you dream of crafting a quaint full-time residence or the perfect weekend escape, this home is ready for your vision and transformation. Perfectly positioned in a great location with easy access to Routes 209 & 447 and just minutes to I-80, commuting, errands or travel are effortless. Low taxes add even more appeal, making this an opportunity you won't want to miss. Ideal as a starter home, investment property, or quick flip, this one truly checks all the boxes. Public water and sewer makes it a worry free and Maintenance free option. Schedule your tour today--this opportunity won't last.
Full Property Details
Full Property Details for 5040 Pine Ridge Rd
General
- Sold For: $185,000
- HOA FEE: $105/month
- HOA FEE FREQ.: Annually
- Taxes: $2,866 (2025)
- Status: Closed
- Type: Single Family
- Source: 2102
- MLS ID: PM-140446
- Added to Site: 132 day(s) ago
Interior
- Number of Rooms: 5
- Furnishings: Unfurnished
Rooms
Bathrooms
- Total Bathrooms: 1
- Full Bathrooms: 1
Bedrooms
- Total Bedrooms: 2
Additional Information
- Shared Amenities: Other
Location
- County: Monroe
- Subdivision: Lake of the Pines
Community
- Community Features: Other
- Association: Yes
- Assoc. Fees Include: None
Structural Information
- Architectural Style: Ranch
- Stories/Levels: 1
- Square Feet: 1,010
- Sq. Ft. Source: Measured
- Living Area: 1,010 Sq. Ft.
- Current Bldg. Use: Residential
- Year Built: 1985
Lot Features
- Lot Size (Acres): 0.41
- Lot Size (Sq. Ft.): 17,859.6
- Lot Dimensions: 197 x 110 Average
Financial Considerations
- Association Fee: Yes
- Association Fee: $1,264
- Assoc Fee Freq.: Annually
- Tax Amount: $2,866.8
- Tax Year: 2025
- Terms: Cash, Conventional, FHA, VA Loan
Disclosures and Reports
- Special Conditions: Standard
- Legal Description: Lot 5 Sec 1
- APN: 09.4C.1.110
Listed by RE/MAX Crossroads, Jamie L Scarpa
Sold by exp Realty, LLC - Philadelphia, Yasmin Marie Diaz

Get Pre-Approved Today
Schools
Schools serving 5040 Pine Ridge Rd
School District:East Stroudsburg Area School District
| Name | Grades | Distance |
|---|---|---|
Middle Smithfield El School 5180 Milford Road, East Stroudsburg, PA 18302 | K-5 | 1.7 mi |
Lehman Intermediate School 257 Timberwolf Dr, Dingmans Ferry, PA 18328 | 6-8 | 7.5 mi |
East Stroudsburg Shs North 279 Timberwolf Drive, Dingmans Ferry, PA 18328 | 9-12 | 7.6 mi |
Disclaimer:
School attendance boundaries provided by ATTOM Data Solutions and are for reference only. Contact the school directly to verify enrollment eligibility.
Price & Sales History for 5040 Pine Ridge Rd
Date
Details
Price
Change
Source
6/08/2026
Sold
$185,000
-7.45%
MLS
5/13/2026
Price Reduced
$199,900
-7.02%
MLS
4/17/2026
Listed
$215,000
—
MLS
Disclaimer: Historical sales information is derived from public records provided by the county offices. Information is not guaranteed and should be independently verified.
5040 Pine Ridge Road, East Stroudsburg, PA 18302 (MLS# PM-140446) is a Single Family property that was sold at $185,000 on June 08, 2026. Want to learn more about 5040 Pine Ridge Road? Do you have questions about finding other Single Family real estate for sale in East Stroudsburg? You can browse all East Stroudsburg real estate or contact a Coldwell Banker agent to request more information.