This is a carousel with tiles that activate property listing cards. Use the previous and next buttons to navigate.
1/42
$239,000
This is a carousel with tiles that activate property listing cards. Use the previous and next buttons to navigate.
1/42
Property Description
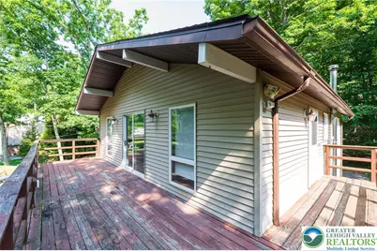
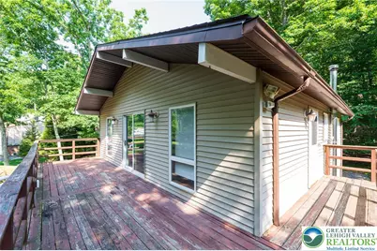
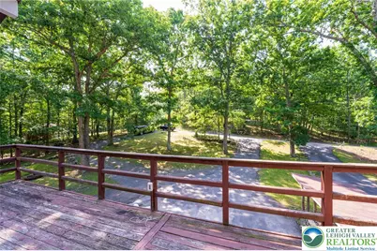
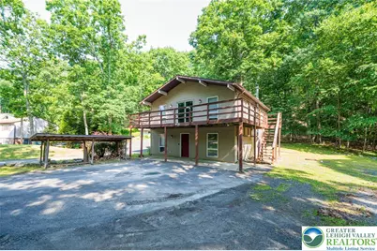
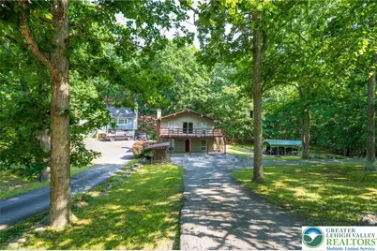
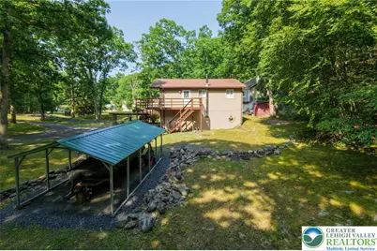
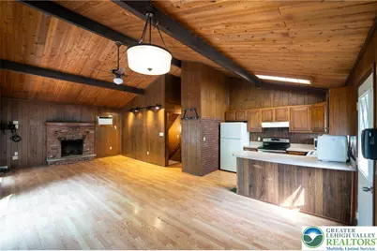
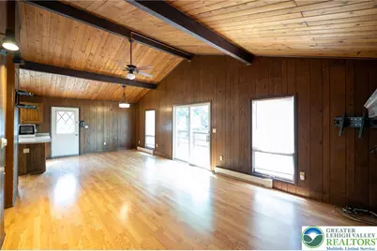
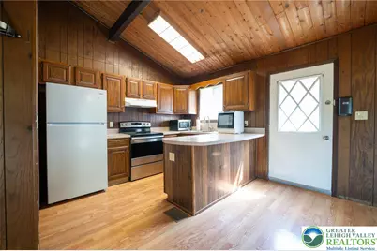
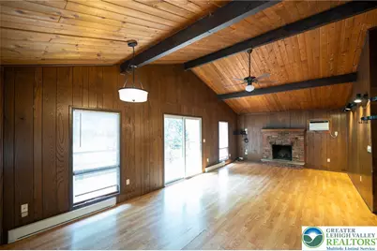
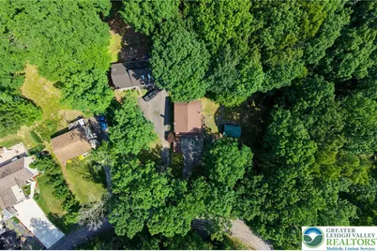
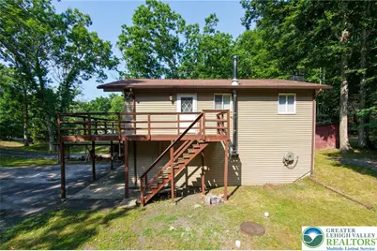
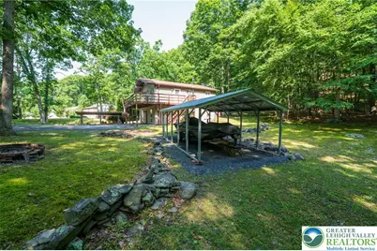
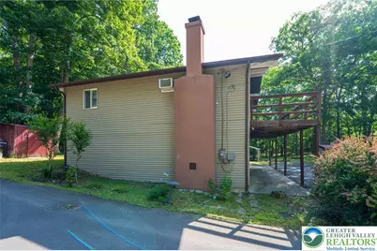
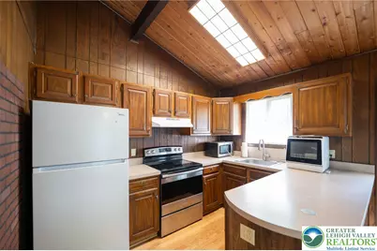
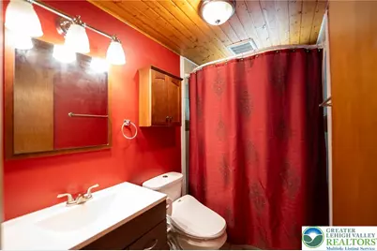
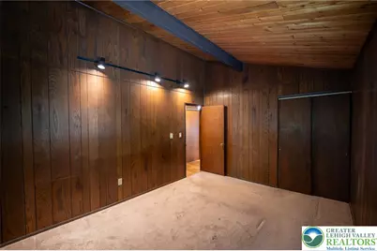
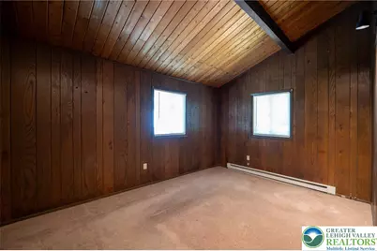
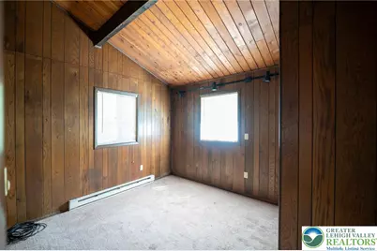
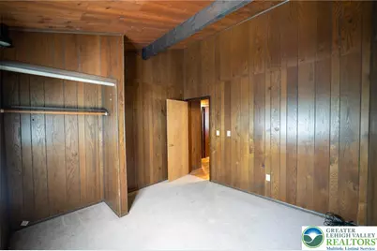
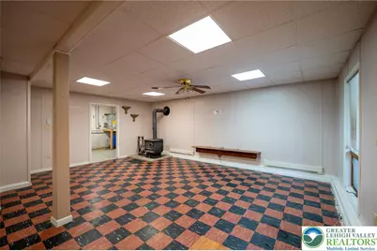
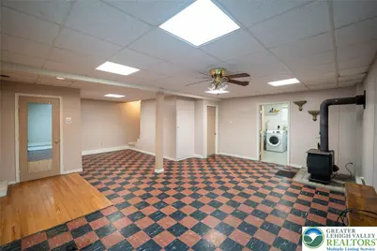
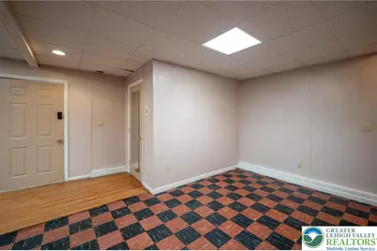
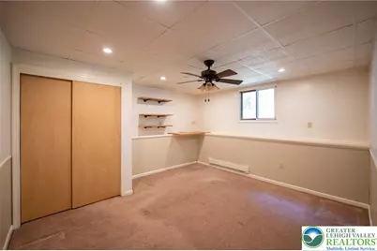
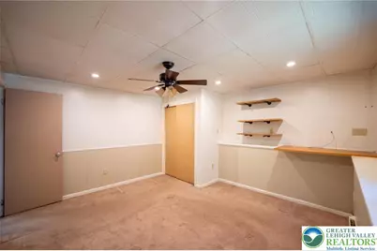
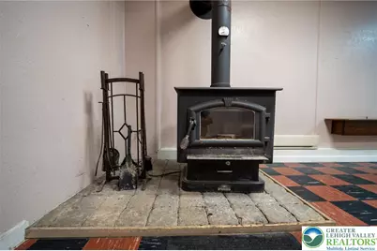
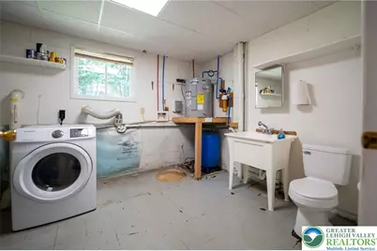
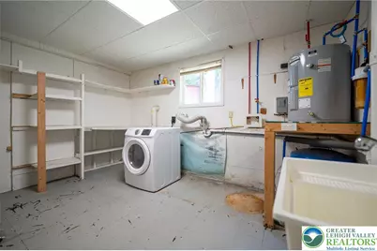
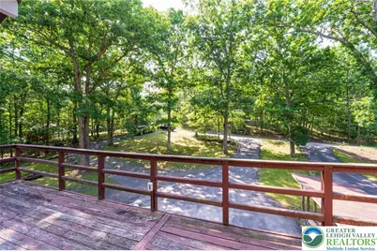
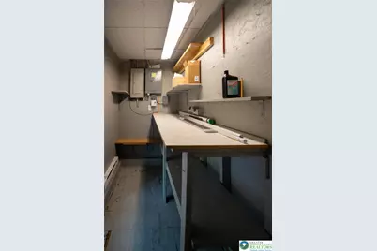
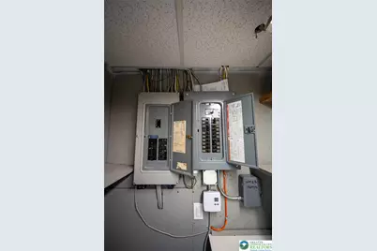
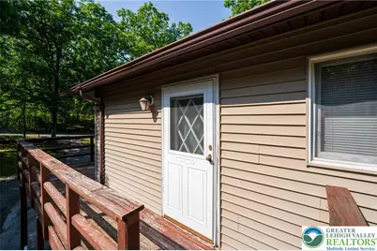
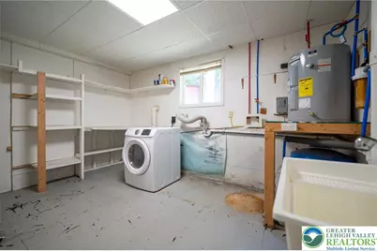
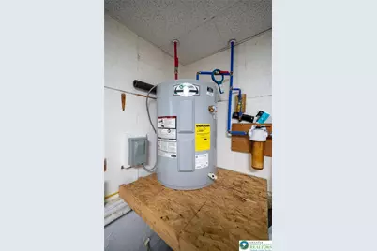
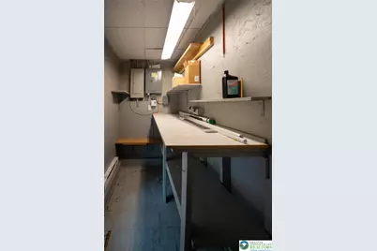
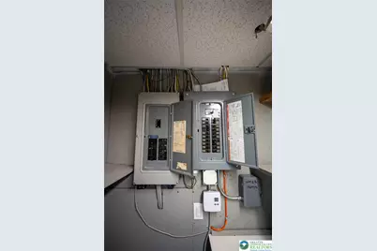
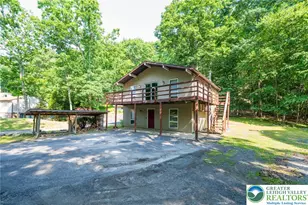
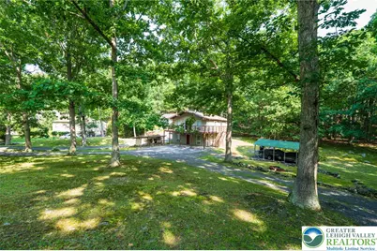
Whether you're looking for a full-time residence, weekend getaway, or investment property, this charming 3-bedroom, 2 bath chalet is the perfect fit! Nestled in a peaceful wooded setting, this home offers the ideal Pocono retreat. The lower level features a spacious recreation room with a cozy wood stove, utility closet, laundry/half bath, and a flexible room that can serve as a third bedroom, office, or hobby space. Upstairs, you'll love the vaulted ceilings and open-concept layout featuring a kitchen with a breakfast bar, dining area, and inviting living room with a wood-burning fireplace. Step onto the large deck from the living or dining area and enjoy views overlooking the front yard and surrounding woods. Two bedrooms and an updated full bath complete the upper level. Additional highlights include a new roof (2017), Nest smart thermostats, a wall A/C unit in the upstairs living room, electric baseboard heat, front patio, lean-to for firewood storage, power inlet for generator hookup and EV charging station, and a horseshoe driveway with plenty of parking for family and guests. Located in an amenity-filled community with a clubhouse, indoor and outdoor pools, and just minutes from the Pocono Mountains' year-round attractions, festivals, skiing, hiking, lakes, shopping, and dining, this home offers endless possibilities for living, vacationing, or generating rental income.
Full Property Details
Full Property Details for 5110 Yukon Dr
General
- Price: $239,000
- HOA FEE: $96/month
- HOA FEE FREQ.: Annually
- Taxes: $4,378
- Status: Active
- Type: Single Family
- Source: Lehigh_Valley
- MLS ID: 779980
- Updated: 7/27/2026
- Added to Site: 48 day(s) ago
Interior
- Number of Rooms: 5
- Interior Features: Dining Area, Game Room, Home Office, Kitchen Island, Skylights, Vaulted Ceiling(s)
- Fireplace: Yes
- Fireplace(s): Lower Level, Living Room, Wood Burning
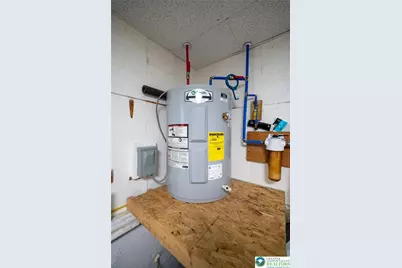
- Appliances: Dishwasher, Electric Dryer, Electric Oven, Electric Range, Electric Water Heater, Microwave, Refrigerator
- Flooring: Carpet, Laminate, Resilient, Tile
Rooms
Bathrooms
- Total Bathrooms: 2
- Full Bathrooms: 2
Bedrooms
- Total Bedrooms: 3
Other Rooms
- Laundry: Electric Dryer Hookup, Lower Level
Exterior
- Exterior Features: Balcony, Fire Pit, Patio, Shed
- Porch/Patio/Deck: Balcony, Covered, Patio
Parking
- Parking Features: Driveway, Off Street
Location
- Area: Middle Smithfield Twp
- County: Monroe
- Subdivision: Winona Lakes
- Driving Directions: From Route 209, left onto Sellersville Road, left onto Arctic Dr, right onto Yukon Drive
School Information
- Elem School District: Stroudsburg
- Midd School District: Stroudsburg
- High School District: Stroudsburg
- Elementary School: Resica Elementary
- Middle School: Lehman Intermediate
- High School: East Stroudsburg High School North
Community
- Home Owners Assn.: Lehigh Valley MLS
Heating & Cooling
- Air Conditioning: Yes
- Cooling Type: Ceiling Fan(s), Wall Unit(s)
- Heating Type: Baseboard, Electric, Wood Stove
Utilities
- Sewer: Septic Tank
- Water: Well
- Well: Yes
Structural Information
- Architectural Style: Chalet/Alpine
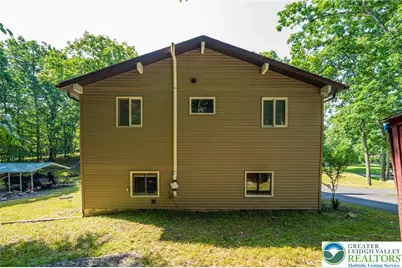
- Construction: Vinyl Siding
- Basement Desc.: Full, Finished
- Roof: Asphalt, Fiberglass
- Windows: Skylight(s)
- Stories/Levels: 2
- Square Feet: 1,792
- Living Area: 1,792 Sq. Ft.
- Year Built: 1975
Additional Structures
- Other Structures: Shed(s)
Lot Features
- Lot Size (Acres): 0.91
- Lot Size (Sq. Ft.): 39,640
- Lot Size Source: Public Records
- Trees/Vegetation: Partially Wooded
- Zoning: R3
Financial Considerations
- Association Fee: $1,149
- Assoc Fee Freq.: Annually
- Tax Amount: $4,378
Disclosures and Reports
- Property ID: 09/6D/1/47
Listed by RE/MAX Real Estate
Get Pre-Approved Today
Schools
Schools serving 5110 Yukon Dr
School District:East Stroudsburg Area School District
| Name | Grades | Distance |
|---|---|---|
Resica El School 1 Gravel Ridge Road, East Stroudsburg, PA 18302 | K-5 | 2 mi |
Lehman Intermediate School 257 Timberwolf Dr, Dingmans Ferry, PA 18328 | 6-8 | 6.6 mi |
East Stroudsburg Shs North 279 Timberwolf Drive, Dingmans Ferry, PA 18328 | 9-12 | 6.7 mi |
Disclaimer:
School attendance boundaries provided by ATTOM Data Solutions and are for reference only. Contact the school directly to verify enrollment eligibility.
Price & Sales History for 5110 Yukon Dr
Date
Details
Price
Change
Source
7/27/2026
Price Reduced
$239,000
-4.4%
MLS
7/01/2026
Listed
$250,000
400%
MLS
3/07/2012
Sold
$50,000
—
Public Record
Disclaimer: Historical sales information is derived from public records provided by the county offices. Information is not guaranteed and should be independently verified.
Tax History
Tax History for 5110 Yukon Dr
Year
Property Taxes
Change
Tax Assessment
Change
2026
$910
2%
$109,500
—
2025
$892
22%
$109,500
—
2024
$731
32%
$109,500
—
2023
$552
—
$109,500
—
2022
$552
-86%
$109,500
—
2021
$3,988
-1%
$109,500
467%
2019
$4,047
—
$19,300
—
2018
$4,047
—
$19,300
—
2017
$4,047
—
$19,300
—
2016
$4,055
-1%
$19,300
—
2015
$4,104
—
$19,300
—
2014
$4,104
—
$19,300
—
Disclaimer: Historical tax information is derived from public records provided by the county offices. Information is not guaranteed and should be independently verified.
Estimate the Cost
Estimate the Cost for 5110 Yukon Dr
5110 Yukon Drive, East Stroudsburg, PA 18302 (MLS# 779980) is a Single Family property with 3 bedrooms and 2 full bathrooms. 5110 Yukon Drive is currently listed for $239,000 and was received on July 01, 2026. Want to learn more about 5110 Yukon Drive? Do you have questions about finding other Single Family real estate for sale in East Stroudsburg? You can browse all East Stroudsburg real estate or contact a Coldwell Banker agent to request more information.