This is a carousel with tiles that activate property listing cards. Use the previous and next buttons to navigate.
1/1
$680,000
This is a carousel with tiles that activate property listing cards. Use the previous and next buttons to navigate.
1/1
Property Description
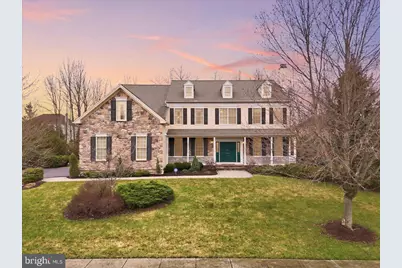
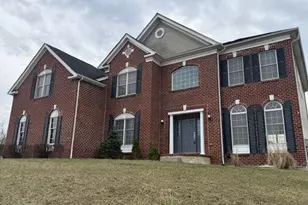
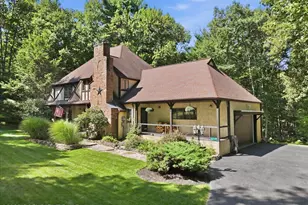
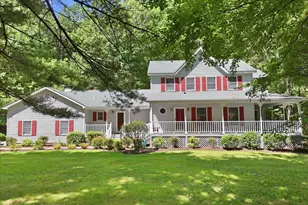
ACCEPTING BACKUP OFFERS ONLY AT THIS TIME This meticulously upgraded Toll Brothers home sits on a professionally landscaped ½-acre lot and delivers the kind of finishes most buyers hope to find--but rarely do. With 4 bedrooms, 3.5 baths, and a 3-car side-entry garage, every inch of this home was designed to impress without sacrificing comfort. From the moment you arrive, the expansive front porch and double-door entry set the tone for what's inside. Step into a home that feels both refined and welcoming, featuring rich hardwood flooring throughout, fresh paint, and elevated architectural details including tray ceilings, coffered ceilings, and custom molding. Multiple living spaces are anchored by three fireplaces (two wood-burning, one gas), creating warmth and character throughout. Then there's the kitchen... and it doesn't hold back. A true chef's command center featuring, new Bosch appliances, double convection ovens, a gas cooktop island and custom cherry cabinetry. The adjoining breakfast area opens to a screened-in porch overlooking manicured English gardens, offering a private and peaceful outdoor retreat. Upstairs, the primary suite is a true sanctuary, complete with a spa-style bath, walk-in tiled shower, soaking tub, and a double-sided fireplace that connects to a private sitting room. A massive 20' x 10' walk-in closet completes the suite. This home is loaded with major system upgrades for peace of mind, including a whole-house Generac generator, Rinnai tankless water heater, updated HVAC, and a new roof. The 1,400 sq ft unfinished basement offers endless potential--perfect for a future home theater, gym, or game room. Location seals it. Minutes to Great Bear Golf Club, Shawnee Mountain Ski Area, and Shawnee Inn and Golf Resort, with quick access to Route 80--because convenience should match the caliber of the home. This isn't just another listing. It's the one buyer's compare everything else to... and usually come back to.
Full Property Details
Full Property Details for 718 Cypress Dr
General
- Sold For: $680,000
- HOA FEE: $155/month
- Taxes: $14,564 (2025)
- Status: Closed
- Type: Single Family
- Source: BrightMLSPhilly
- MLS ID: PAMR2006264
- Added to Site: 106 day(s) ago
Interior
- Rooms/Areas: Living Room, Dining Room, Primary Bedroom, Bedroom 2, Bedroom 3, Bedroom 4, Kitchen, Bathroom 1, Primary Bathroom, Half Bath
- Fireplace: Yes
- Number of Fireplaces: 2
Rooms
Bathrooms
- Total Bathrooms: 4
- Full Bathrooms: 3
- Half Bathrooms: 1
- Main Floor Baths: 4
- Main - Full Baths: 3
- Main - 1/2 Baths: 1
Bedrooms
- Total Bedrooms: 4
- Bedrooms Main & Up: 4
Parking
- Garage: Yes
- Garage Spaces: 2
- Total Spaces: 6
- Parking Features: Paved Driveway
- Parking Type: Attached Garage, Driveway
- Garage Description: Garage Door Opener, Inside Access
Location
- Area: Middle Smithfield Twp (13509)
- Municipality: MIDDLE SMITHFIELD TWP
- County: MONROE
- Subdivision: RESERVE @ POND CREEK
- Driving Directions: From Route 209, turn onto Milford Rd, then turn onto Cypress Dr. Property on the right.
School Information
- School District: East Stroudsburg Area
Community
- Association: Yes
Heating & Cooling
- Central air: Yes
- Cooling Type: Central A/C
- Cooling Fuel: Electric
- Heating Type: Forced Air
- Heating Fuel: Other
- Water Heater: Electric
Utilities
- Sewer: Public Sewer
- Water: Public
Structural Information
- Architectural Style: Colonial
- Structure Type: Detached
- Construction: Vinyl Siding
- Basement: Yes
- Basement Desc.: Full
- Foundation: Other
- Roof: Asphalt
- Stories Description: Main
- Square Feet: 4,206
- Sq. Ft. Source: Assessor
- Living Area: 4,206 Sq. Ft.
- Finished Above Grnd: 4,206 Sq. Ft.
- Year Built: 2008
- Year Built Source: Assessor
Lot Features
- Lot Size (Acres): 0.5
- Lot Size (Sq. Ft.): 21,780
- Lot Size Source: Assessor
- Street/Road Desc.: Paved
- Zoning: R2
Financial Considerations
- Price Per Sq. Ft.: $159.06
- Association Fee: $155
- Assoc Fee Freq.: Monthly
- Assessment Year: 2025
- School Tax: $11,536
- City/TownTax: $637
- City/TownTax Freq: Annually
- County Tax: $1,995
- County Tax Freq: Annually
- Tax w/Assessment: $364,260
- Tax Amount: $14,564
- Tax Year: 2025
- Terms: Standard Sale
- Tax Total Finished Sq. Ft.: 4206
Disclosures and Reports
- Ownership: Fee Simple
- Lot Number: 28
Listed and Sold by RMXP01 - RE/MAX of the Poconos, Stephanie Troiani

Get Pre-Approved Today
Schools
Schools serving 718 Cypress Dr
School District:East Stroudsburg Area School District
| Name | Grades | Distance |
|---|---|---|
Resica El School 1 Gravel Ridge Road, East Stroudsburg, PA 18302 | K-5 | 1.5 mi |
Lehman Intermediate School 257 Timberwolf Dr, Dingmans Ferry, PA 18328 | 6-8 | 9.3 mi |
East Stroudsburg Shs North 279 Timberwolf Drive, Dingmans Ferry, PA 18328 | 9-12 | 9.4 mi |
Disclaimer:
School attendance boundaries provided by ATTOM Data Solutions and are for reference only. Contact the school directly to verify enrollment eligibility.
Price & Sales History for 718 Cypress Dr
Date
Details
Price
Change
Source
6/30/2026
Sold
$680,000
1.64%
MLS
3/27/2026
Listed
$669,000
—
MLS
Disclaimer: Historical sales information is derived from public records provided by the county offices. Information is not guaranteed and should be independently verified.
718 Cypress Drive, East Stroudsburg, PA 18302 (MLS# PAMR2006264) is a Single Family property that was sold at $680,000 on June 30, 2026. Want to learn more about 718 Cypress Drive? Do you have questions about finding other Single Family real estate for sale in East Stroudsburg? You can browse all East Stroudsburg real estate or contact a Coldwell Banker agent to request more information.