This is a carousel with tiles that activate property listing cards. Use the previous and next buttons to navigate.
1/1
$240,000
This is a carousel with tiles that activate property listing cards. Use the previous and next buttons to navigate.
1/1
Property Description
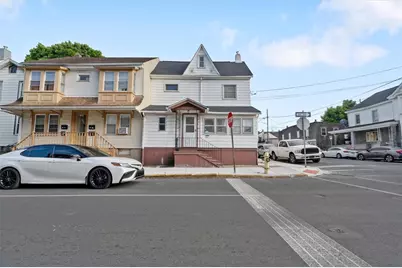
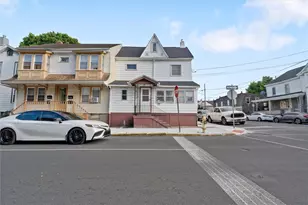
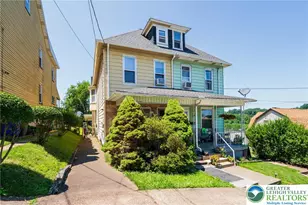
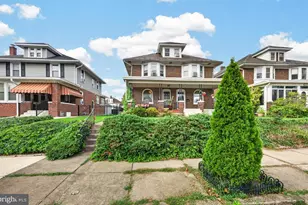
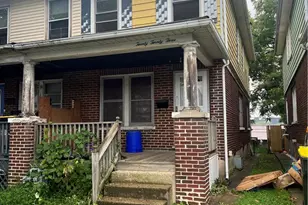
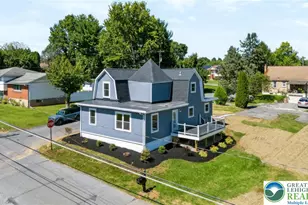
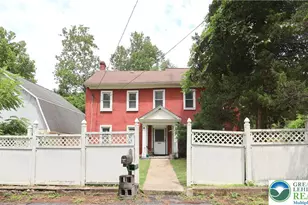
OPEN HOUSE SAT 6/6 11am-1pm & SUN 6/7 1pm-3pm* Welcome to 1056 Washington St, a beautifully updated semi-detached home loaded with vintage Easton charm. This inviting 3-bedroom, 1.5-bath residence blends classic character with an expansive layout designed for comfortable everyday living. The main level offers an abundance of flexible living space, featuring a large living room, a convenient half bath, and two fantastic bonus rooms perfect for a sunroom or home office. Upstairs, the second floor houses the bedrooms and a full bathroom, leading up to a massive, fully finished third-floor attic space that offers additional bedroom. Outside, the property boasts a 1-car garage and a spectacular rooftop patio made for relaxing and entertaining. Conveniently located near local shops, parks, schools, and major commuter routes, this property offers both convenience and incredible value. Schedule your private showing today before it's gone!
Full Property Details
Full Property Details for 1056 Washington St
General
- Sold For: $240,000
- Taxes: $3,325
- Status: Closed
- Type: Single Family
- Source: Lehigh_Valley
- MLS ID: 778339
- Added to Site: 64 day(s) ago
Interior
- Number of Rooms: 7
- Interior Features: Eat-in Kitchen
- Appliances: Gas Oven, Gas Range, Gas Water Heater, Refrigerator
Rooms
Bathrooms
- Total Bathrooms: 2
- Full Bathrooms: 1
- Half Bathrooms: 1
Bedrooms
- Total Bedrooms: 3
Parking
- Garage: Yes
- Garage Spaces: 1
- Parking Features: Detached, Garage
Location
- Area: Easton
- County: Northampton
- Subdivision: Not in Development
- Driving Directions: From Route 22 turn south onto 13th St, turn east on Butler St and North on 11th St. to Washington St. Property is on the corner of 11th and Washington St.
School Information
- Elem School District: Easton
- Midd School District: Easton
- High School District: Easton
- Elementary School: Paxinosa Elementary School
- Middle School: Easton Area Middle School
- High School: Easton Area High School
Community
- Home Owners Assn.: Lehigh Valley MLS
Heating & Cooling
- Air Conditioning: Yes
- Cooling Type: Wall Unit(s)
- Heating Type: Forced Air, Gas
Utilities
- Sewer: Public Sewer
- Water: Public
Structural Information
- Architectural Style: Other
- Construction: Aluminum Siding
- Basement Desc.: Crawl Space
- Roof: Asphalt, Fiberglass
- Stories/Levels: 2
- Square Feet: 1,637
- Living Area: 1,637 Sq. Ft.
- Year Built: 1900
Lot Features
- Lot Size (Acres): 0.034
- Lot Size (Sq. Ft.): 1,464
- Zoning: 10RMD
Financial Considerations
- Tax Amount: $3,325.73
Disclosures and Reports
- Property ID: L9SE1D-27-1-0310
Listed by Ignite Realty Group
Sold by Allentown City Realty

Get Pre-Approved Today
Schools
Schools serving 1056 Washington St
School District:Easton Area School District
| Name | Grades | Distance |
|---|---|---|
Paxinosa El School 1221 Northampton Street, Easton, PA 18042 | K-5 | 0.4 mi |
Easton Area Middle School 1010 Echo Trail, Easton, PA 18040 | 6-8 | 1.3 mi |
Easton Area High School 2601 William Penn Highway, Easton, PA 18045 | 9-12 | 1.7 mi |
Disclaimer:
School attendance boundaries provided by ATTOM Data Solutions and are for reference only. Contact the school directly to verify enrollment eligibility.
Price & Sales History for 1056 Washington St
Date
Details
Price
Change
Source
7/10/2026
Sold
$240,000
—
MLS
6/05/2026
Listed
$239,999
—
MLS
Disclaimer: Historical sales information is derived from public records provided by the county offices. Information is not guaranteed and should be independently verified.
1056 Washington Street, Easton, PA 18042 (MLS# 778339) is a Single Family property that was sold at $240,000 on July 10, 2026. Want to learn more about 1056 Washington Street? Do you have questions about finding other Single Family real estate for sale in Easton? You can browse all Easton real estate or contact a Coldwell Banker agent to request more information.