This is a carousel with tiles that activate property listing cards. Use the previous and next buttons to navigate.
1/42
$315,000 Just Listed
This is a carousel with tiles that activate property listing cards. Use the previous and next buttons to navigate.
1/42
Property Description
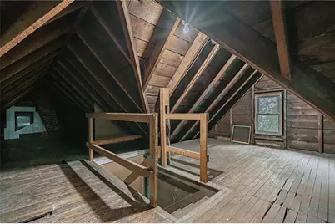
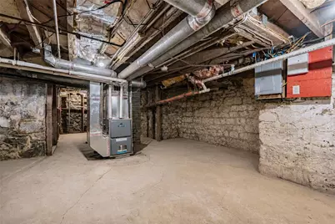
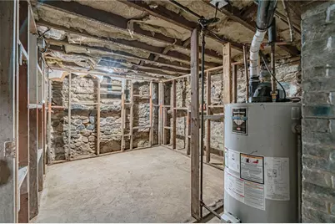
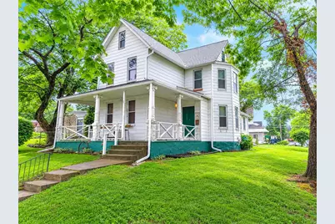
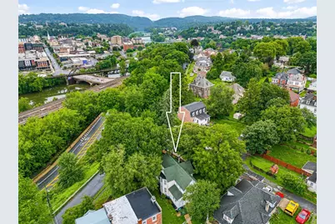
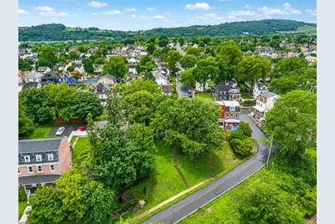
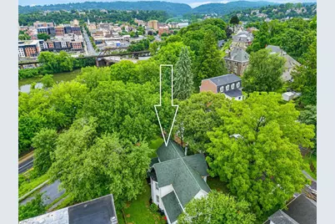
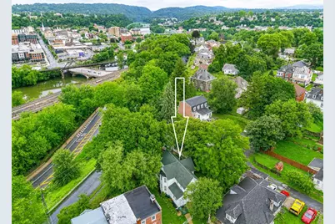
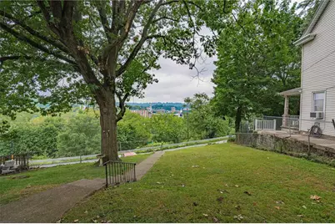
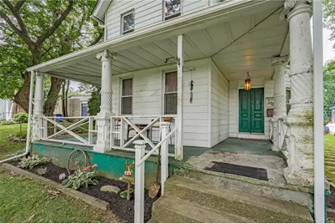
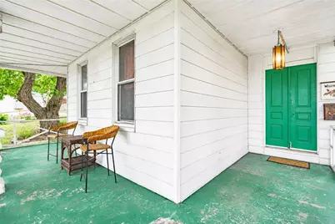
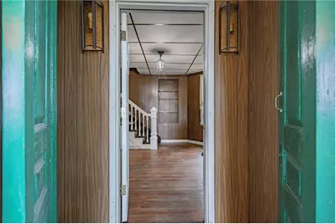
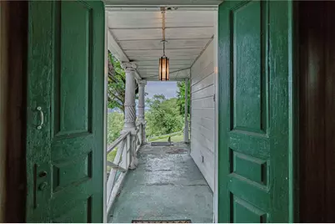
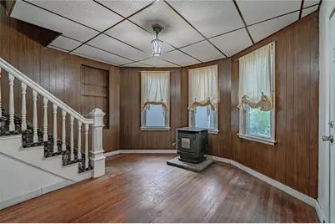
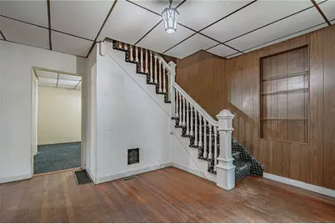
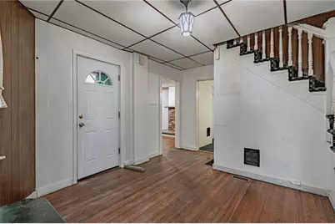
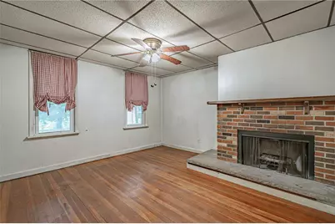
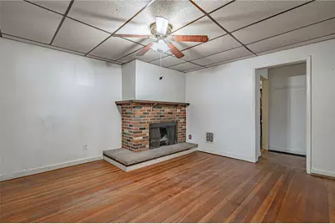
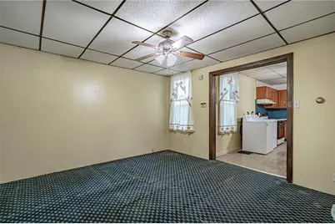
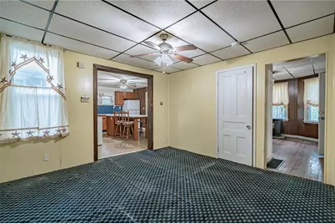
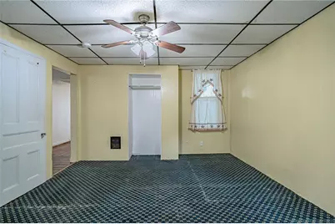
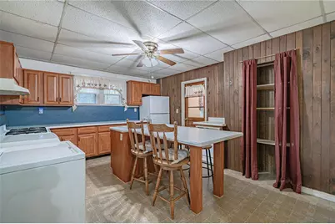
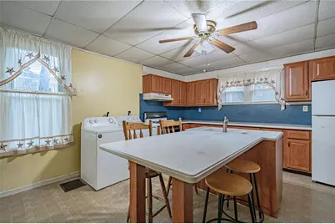
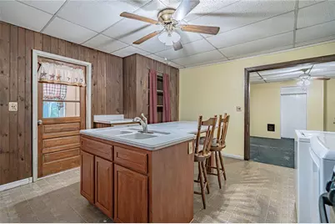
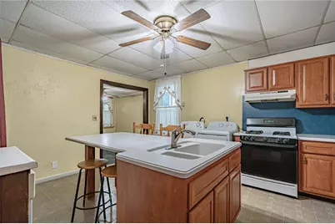
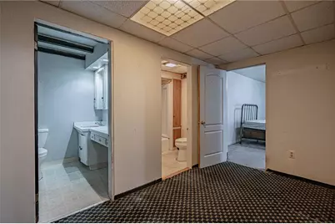
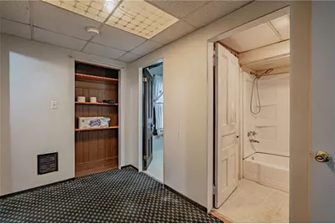
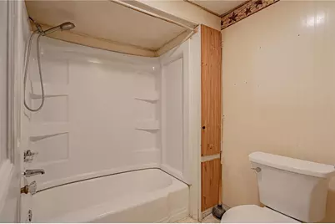
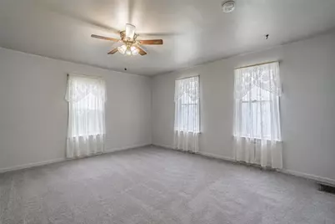
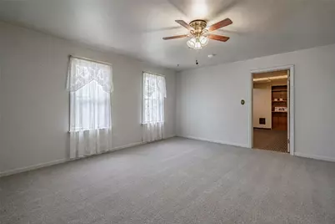
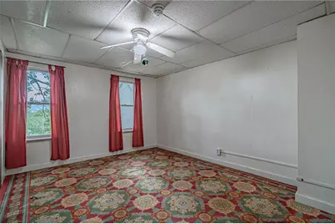
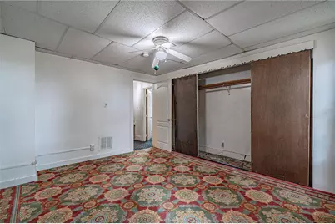
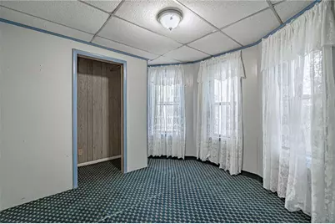
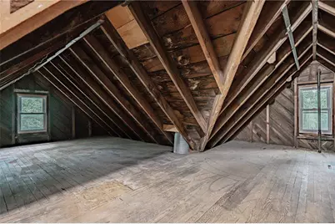
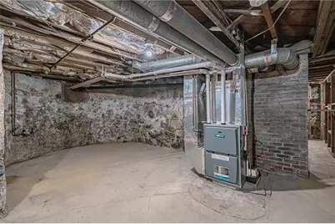
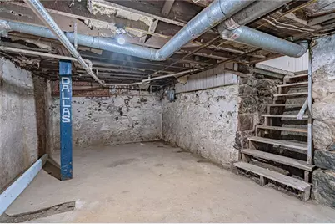
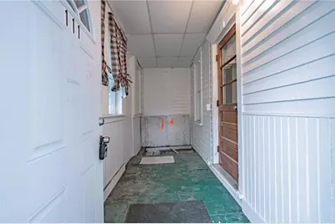
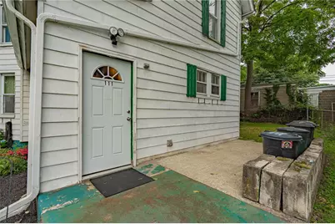
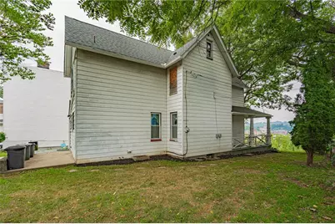
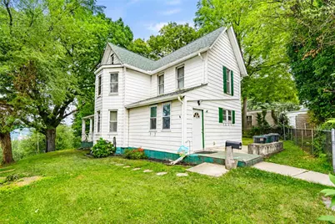
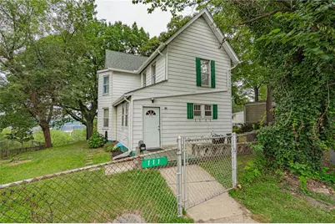
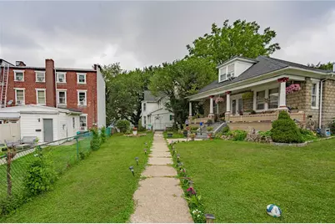
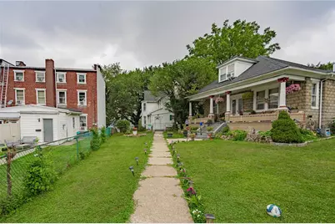
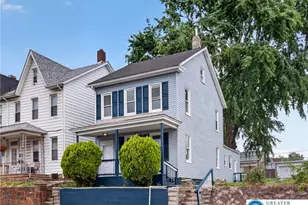
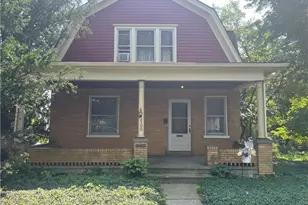
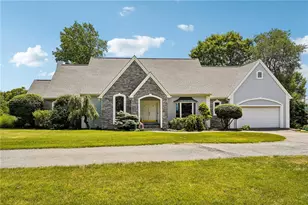
Step back in time and discover the timeless charm of this solidly built 1920s home, where classic craftsmanship meets endless potential. Perched high on the hill, this 3-bedroom, 2-bath home offers beautiful hilltop views of downtown Easton and a setting you'll enjoy year-round. Rich woodwork, hardwood floors, and the character you expect from a home of this era are showcased throughout the main living areas. Original double doors welcome you from the wraparound front porch into the formal foyer. The spacious eat-in kitchen features Corian countertops, a center island with breakfast bar, double sink, gas range, and plenty of room for gathering. Entertain in the formal dining room, relax in the inviting living room with a wood-burning fireplace, or unwind in the cozy sitting room with a pellet stove (it is capped off and would need to be reconnected)) for supplemental heat. A convenient rear mudroom provides another entrance to the home and easy access to the basement. The oversized basement and walk-up attic offer exceptional storage, with the attic presenting the potential for additional living space. Outside, the partially fenced yard provides room to garden, play, or relax. Additional highlights include economical gas heat and a newer roof. Add your own personal touches and updates over time while preserving the home's original charm. Enjoy being just minutes from downtown Easton's unique shops, restaurants, entertainment, and year-round festivals, with convenient access to Routes 78, 22, and 33 for an easy commute.
Full Property Details
Full Property Details for 111 Lachenour Ave
General
- Price: $315,000
- Taxes: $4,884
- Status: Active
- Type: Single Family
- Source: Lehigh_Valley
- MLS ID: 780321
- Updated: 7/29/2026
- Added to Site: 2 day(s) ago
Interior
- Number of Rooms: 7
- Interior Features: Attic, Dining Area, Separate/Formal Dining Room, Entrance Foyer, Eat-in Kitchen, Kitchen Island, Mud Room, Storage, Utility Room
- Fireplace: Yes
- Fireplace(s): Living Room, Wood Burning
- Appliances: Dryer, Dishwasher, Electric Dryer, Free-Standing Freezer, Gas Oven, Gas Range, Gas Water Heater, Refrigerator, Washer
- Flooring: Carpet, Hardwood, Linoleum, Tile
Rooms
Bathrooms
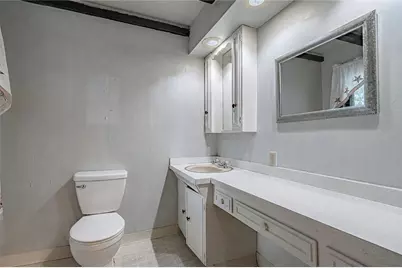
- Total Bathrooms: 2
- Full Bathrooms: 2
Bedrooms
- Total Bedrooms: 3
Other Rooms
- Laundry: Washer Hookup, Dryer Hookup, ElectricDryer Hookup, Main Level
Exterior
- Exterior Features: Fence, Porch, Patio
- Porch/Patio/Deck: Covered, Patio, Porch
Parking
- Parking Features: On Street
Location
- Area: Easton
- County: Northampton
- Subdivision: Not in Development
- Driving Directions: From PA-33 S, merge onto I-78 E toward NJ/New York. Take Exit 75 for PA-611/Easton. Left on Morgan Hill Rd, continue onto Philadelphia Rd, which becomes St. John St. Right on Orchard St, left on Folk St, right on Lachenour Ave. Home is on the right.
School Information
- Elem School District: Easton
- Midd School District: Easton
- High School District: Easton
Community
- Home Owners Assn.: Lehigh Valley MLS
Heating & Cooling
- Cooling Type: Ceiling Fan(s)
- Heating Type: Forced Air, Gas, Wood Stove
Utilities
- Sewer: Public Sewer
- Water: Public
Structural Information
- Architectural Style: Victorian
- Construction: Aluminum Siding
- Basement Desc.: Full
- Roof: Asphalt, Fiberglass
- Windows: Screens
- Stories/Levels: 2
- Square Feet: 1,728
- Living Area: 1,728 Sq. Ft.
- Year Built: 1920
Lot Features
- Property View: City Lights
- Lot Size (Acres): 0.141
- Lot Size (Sq. Ft.): 6,144
- Lot Size Source: Public Records
- Frontage: Public Road
- Sidewalks: Yes
- Lot Features: Flat, Sloped, Views
- Zoning: R-Ld-Residential - Low De
- Fencing (Description): Yard Fenced
Financial Considerations
- Tax Amount: $4,884.99
Disclosures and Reports
- Special Conditions: Estate
- Property ID: L9SE3B-2-4-0310
Listed by RE/MAX Real Estate

Get Pre-Approved Today
Schools
Schools serving 111 Lachenour Ave
School District:Easton Area School District
| Name | Grades | Distance |
|---|---|---|
Cheston El School 723 Coal Street, Easton, PA 18042 | K-5 | 0.7 mi |
Easton Area Middle School 1010 Echo Trail, Easton, PA 18040 | 6-8 | 1.9 mi |
Easton Area High School 2601 William Penn Highway, Easton, PA 18045 | 9-12 | 2.5 mi |
Disclaimer:
School attendance boundaries provided by ATTOM Data Solutions and are for reference only. Contact the school directly to verify enrollment eligibility.
Price & Sales History for 111 Lachenour Ave
Date
Details
Price
Change
Source
7/29/2026
Listed
$315,000
584.78%
MLS
6/13/2001
Sold
$46,000
—
Public Record
Disclaimer: Historical sales information is derived from public records provided by the county offices. Information is not guaranteed and should be independently verified.
Tax History
Tax History for 111 Lachenour Ave
Year
Property Taxes
Change
Tax Assessment
Change
2026
$484
—
$44,800
—
2025
$484
-90%
$44,800
—
2024
$4,648
—
$44,800
—
2023
$4,648
1%
$44,800
—
2022
$4,589
—
$44,800
—
2021
$4,576
—
$44,800
—
2020
$4,574
1%
$44,800
—
2019
$4,520
1%
$44,800
—
2018
$4,456
2%
$44,800
—
2017
$4,368
-2%
$44,800
-3%
2016
$4,442
1%
$46,400
—
2015
$4,379
4%
$46,400
—
2014
$4,229
—
$46,400
—
Disclaimer: Historical tax information is derived from public records provided by the county offices. Information is not guaranteed and should be independently verified.
Estimate the Cost
Estimate the Cost for 111 Lachenour Ave
111 Lachenour Avenue, Easton, PA 18042 (MLS# 780321) is a Single Family property with 3 bedrooms and 2 full bathrooms. 111 Lachenour Avenue is currently listed for $315,000 and was received on July 29, 2026. Want to learn more about 111 Lachenour Avenue? Do you have questions about finding other Single Family real estate for sale in Easton? You can browse all Easton real estate or contact a Coldwell Banker agent to request more information.