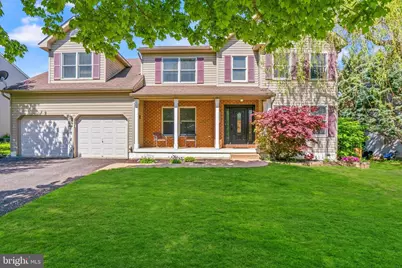
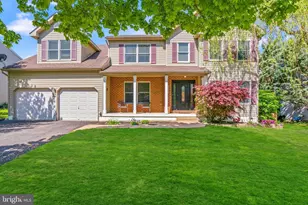
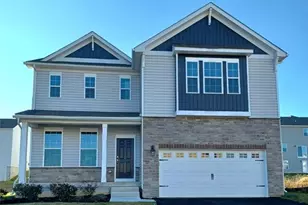
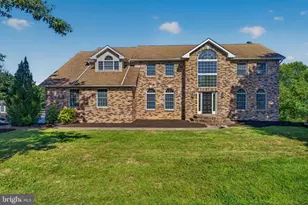
Full Property Details for 116 Mill Race Dr
General
- Sold For: $610,000
- Taxes: $10,109 (2026)
- Status: Closed
- Type: Single Family
- Source: BrightMLSPhilly
- MLS ID: PANH2009920
- Added to Site: 155 day(s) ago
Interior
- Number of Rooms: 16
- Interior Features: Attic, Bathroom - Walk-In Shower, Breakfast Area, Built-Ins, Carpet, Ceiling Fan(s), Combination Dining/Living, Dining Area, Family Room Off Kitchen, Flat, Floor Plan - Traditional, Formal/Separate Dining Room, Kitchen - Gourmet, Kitchen - Island, Pantry, Primary Bath(s), Recessed Lighting, Store/Office, Upgraded Countertops, Walk-in Closet(s), Window Treatments
- Fireplace: Yes
- Number of Fireplaces: 1
- Fireplace(s): Fireplace - Glass Doors
- Appliances: Built-In Microwave, Cooktop, Dishwasher, Disposal, Dryer, Microwave, Oven - Double, Range Hood, Refrigerator, Stainless Steel Appliances, Washer, Water Heater
Rooms
- Total Bathrooms: 3
- Full Bathrooms: 2
- Half Bathrooms: 1
- Upper Floor Baths: 2
- Upper - Full Baths: 2
- Main Floor Baths: 1
- Main - 1/2 Baths: 1
- Total Bedrooms: 4
- Bedrooms Upper: 4
Additional Information
- Pool: Yes
- Private Pool: Yes
- Pool Description: In Ground, Vinyl
Exterior
- Exterior Features: Chimney Cap(s), Extensive Hardscape, Exterior Lighting, Gutter System, Outbuilding(s), Sidewalks
- Porch/Patio/Deck: Brick, Deck(s), Porch(es), Roof
Parking
- Garage: Yes
- Garage Spaces: 2
- Total Spaces: 2
- Parking Type: Attached Garage, Driveway, On Street
- Garage Description: Garage - Front Entry, Garage Door Opener
Location
- Area: Palmer Twp (12424)
- Municipality: PALMER TWP
- County: NORTHAMPTON
- Subdivision: THE VILLAGES AT MILL
- Driving Directions: From Route 33. Take the Tatamy Road exit. Turn right off the ramp toward Tatamy/Main Street. Turn right onto South 8th Street, then left onto Mill Race Drive. 116 Mill Race Drive will be on the right.
- Direction Faces: East
- Location Details: Suburban
School Information
- School District: Easton Area
Community
- Pets Allowed: Yes
- Pets: No Pet Restrictions
Heating & Cooling
- Central air: Yes
- Cooling Type: Central A/C
- Cooling Fuel: Electric
- Heating Type: 90% Forced Air
- Heating Fuel: Natural Gas
- Water Heater: Natural Gas
Utilities
- Sewer: Public Sewer
- Water: Public
- Utility Description: Cable TV, Electric Available, Natural Gas Available, Phone, Under Ground, Water Available
Structural Information
- Architectural Style: Colonial, Traditional
- Structure Type: Detached
- Builder: Tuskes Homes
- Model: Farmhouse
- Construction: Brick, Vinyl Siding
- Basement: Yes
- Basement Desc.: Full, Poured Concrete
- Foundation: Concrete Perimeter
- Roof: Architectural Shingle
- Walls/Ceilings: 2 Story Ceilings, Dry Wall, High
- Windows: Screens
- Doors: Sliding Glass
- Stories Description: Main, Upper 1
- Square Feet: 2,677
- Sq. Ft. Source: Assessor
- Living Area: 2,677 Sq. Ft.
- Finished Above Grnd: 2,677 Sq. Ft.
- Year Built: 2005
- Year Built Source: Estimated
- Property Condition: Excellent
Additional Structures
Lot Features
- Property View: City
- Lot Size (Acres): 0.24
- Lot Size (Sq. Ft.): 10,454
- Lot Size Source: Estimated
- Lot Dimensions: 129 x 87 x 108 x 82
- Zoning: MDR/CR
- Lot Description: Cleared, Level, Rear Yard
- Fencing (Description): Wood
Financial Considerations
- Price Per Sq. Ft.: $224.13
- School Tax: $7,812
- County Tax: $1,151
- County Tax Freq: Annually
- Tax w/Assessment: $106,600
- Tax Amount: $10,109
- Tax Year: 2026
- Terms: Standard Sale
- Tax Total Finished Sq. Ft.: 2677
Disclosures and Reports
- Ownership: Fee Simple
- Inclusions: Washer/Dryer, Refrigerator, Double Oven, Range, Microwave, Disposal, Pool equipment
- Lot Number: K9
Listed by Weichert Realtors, Carrie Jean Perrucci
Sold by Non Subscribing Office, NON MEMBER